Skip main navigation
For sale
  • $659,900

    4813 Hummingbird St, Houston, TX 77035

    5beds
    2,501sqft
    : 
    $4,668/mo
    Get pre-qualified
    Single Family Residence
    Built in 1955
    9,578 Square Feet Lot
    $627,100 Zestimate®
    $264/sqft
    $-- HOA

    What's special

    Upper balconyContemporary style barn doorFrench door refrigeratorQuartzite countersGourmet kitchenBreakfast barPrimary suite
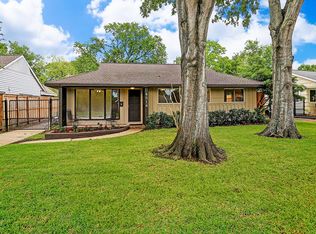
    The Architectural Design & Sensational Floorplan of this Newly Premium Renovated 5 Bedroom, 3 Bath Home along with 2 SEPARATE KITCHENS ,2 SEPARATE LIVING/DINING AREAS, & 2 SEPARATE LAUNDRY ROOMS, is Ideal for Every Day Living as well as for Multi-Generational Families .The NORTH WING of the Home features 3 Bedrooms, 2 Baths, Living & Dining Areas, & a Gourmet Kitchen Showcasing Quartzite Counters, Shaker Style Cabinets, Breakfast Bar, & FORNO White SS Appliances w/6 Burner GasRange, Pot Filler, & French Door Refrigerator. The Primary Suite touts a Walk-in Frameless Glass Shower, Contemporary Style Barn Door, & Customized Closet w/a Blt-in Vanity Area. The SOUTH WING of the Home features 2 Bedrooms (Up), Full Bath(Up), Living & Dining Areas, & Kitchen w/Brazilian Granite & SS Appliances. Two Expansive Outdoor Living Areas & Upper Balcony. New Wall & Attic Insulation, PEX Piping, Replaced UnderSlab Plumbing, New HVAC, New Roof, New Wiring & Panel, Tankless Water Heater - All per Seller.
    183 days
    |
    329
    |
    15
    |

    Zillow last checked:

    Listing updated:

    Listed by:

    Jackie Zehl TREC #0261487 713-854-6675,

    Coldwell Banker Realty - Bellaire-Metropolitan,

    Jessie Schiller TREC #0622572 713-444-9404,

    Coldwell Banker Realty - Bellaire-Metropolitan

    Source: HAR,MLS#: 43202824MLS Logo

      Facts & features

      Interior

      Bedrooms & bathrooms
      • Bedrooms: 5
      • Bathrooms: 3
      • Full bathrooms: 3
      Rooms
      • Room types: Den, Family Room, Utility Room
      Primary bedroom
      • Level: First
      • Area: 278.83
      • Dimensions: 14 X 19'11
      Bedroom
      • Level: First
      • Area: 110.08
      • Dimensions: 10'1 X 10'11
      Bedroom
      • Level: First
      • Area: 100.83
      • Dimensions: 10'1 X 10
      Bedroom
      • Level: Second
      • Area: 162.28
      • Dimensions: 15'4 X 10'7
      Bedroom
      • Level: Second
      • Area: 89.32
      • Dimensions: 9'10 X 9'1
      Other
      • Level: Second
      • Area: 97.67
      • Dimensions: 12'1 X 8'1
      Other
      • Level: First
      • Area: 69.74
      • Dimensions: 10'1 X 6'11
      Dining room
      • Level: First
      • Area: 174.2
      • Dimensions: 14'5 X 12'1
      Dining room
      • Level: First
      • Area: 65.88
      • Dimensions: 8'6 X 7'9
      Other
      • Level: First
      • Area: 412.6
      • Dimensions: 21'3" x 19'5"
      Other
      • Level: Second
      • Area: 214.58
      • Dimensions: 25' x 8'7"
      Other
      • Level: First
      • Area: 210.24
      • Dimensions: 14'7 x 14'5
      Other
      • Level: First
      • Area: 177.29
      • Dimensions: 15'5 x 11'6"
      Kitchen
      • Level: First
      • Area: 76.96
      • Dimensions: 10.4 X 7.4
      Kitchen
      • Level: First
      • Area: 128.42
      • Dimensions: 11'6 X 11'2
      Living room
      • Level: First
      • Area: 221.45
      • Dimensions: 18'7 X 11'11
      Living room
      • Level: First
      • Area: 200.96
      • Dimensions: 15'2 X 13'3
      Primary bath
      • Level: First
      • Area: 44.53
      • Dimensions: 10'1 X 4'5
      Utility room
      • Level: Second
      • Area: 8.02
      • Dimensions: 2'11 X 2'9
      Utility room
      • Level: First
      • Area: 32.25
      • Dimensions: 9 X 3'7
      Heating
      • Natural Gas, Zoned
      Cooling
      • Ceiling Fan(s), Electric, Zoned
      Appliances
      • Included: Water Heater, Disposal, Gas Oven, Microwave, Gas Range, Dishwasher
      • Laundry: Electric Dryer Hookup, Washer Hookup
      Features
      • Balcony, 2 Bedrooms Down, Primary Bed - 1st Floor, Walk-In Closet(s)
      • Flooring: Laminate, Tile
      • Windows: Insulated/Low-E windows
      Interior area
      • Total structure area: 2,501
      • Total interior livable area: 2,501 sqft

      Property

      Parking
      • Total spaces: 2
      • Parking features: Attached
      • Attached garage spaces: 2
      Features
      • Stories: 2
      • Patio & porch: Covered, Patio/Deck, Porch
      • Exterior features: Balcony
      • Fencing: Back Yard
      Lot
      • Size: 9,578 Square Feet
      • Features: Back Yard, Subdivided, 0 Up To 1/4 Acre
      Details
      • Parcel number: 0823720000011

      Construction

      Type & style
      • Home type: SingleFamily
      • Architectural style: Contemporary
      • Property subtype: Single Family Residence
      Materials
      • Batts Insulation, Cement Siding
      • Foundation: Slab
      • Roof: Composition
      Condition
      • New construction: No
      • Year built: 1955

      Utilities & green energy

      • Sewer: Public Sewer
      • Water: Public
      Green energy
      • Energy efficient items: HVAC, Exposure/Shade

      Community & HOA

      Community
      • Subdivision: Willowbrook
      Location
      • Region: Houston

      Financial & listing details

      • Price per square foot: $264/sqft
      • Tax assessed value: $391,293
      • Annual tax amount: $6,336
      • Date on market: 2/9/2026
      • Listing terms: Cash,Conventional
      • Ownership: Full Ownership
      • Road surface type: Concrete, Curbs, Gutters

        Estimated market value

        $627,100

        $596,000 - $658,000

        $3,159/mo

        Price history

        DateEventPrice
        2/9/2026Price change$659,900-2.2%$264/sqft
        Source: HAR #43202824 Report a problem
        11/16/2025Listed for sale$675,000$270/sqft
        Source: HAR #38671760 Report a problem
        11/12/2025Pending sale$675,000$270/sqft
        Source: HAR #38671760 Report a problem
        9/24/2025Price change$675,000-0.7%$270/sqft
        Source: HAR #38671760 Report a problem
        7/29/2025Price change$679,900-2.9%$272/sqft
        Source: HAR #87051469 Report a problem
        6/14/2025Listed for sale$699,900+154.5%$280/sqft
        Source: HAR #87051469 Report a problem
        5/20/2024Listing removed--
        Source: HAR #18500241 Report a problem
        4/22/2024Pending sale$275,000$110/sqft
        Source: HAR #18500241 Report a problem
        4/19/2024Listed for sale$275,000$110/sqft
        Source: HAR #18500241 Report a problem

        Public tax history

        YearProperty taxesTax assessment
        2025$8,316 +7332.2%$391,293 +29.2%
        2024$112 +11.6%$302,809 +2.3%
        2023$100 -82.4%$296,048 +10.9%
        2022$568 $266,944 +5.9%
        2021-- $252,032 +1.3%
        2020$779 -23.6%$248,713
        2019$1,019 +31.9%$248,713 -7.9%
        2018$773 $270,104
        2017$773 +38.8%$270,104
        2016$557 -43.9%$270,104 +14.1%
        2015$992 $236,786 +41.2%
        2014$992 $167,642 -2.3%
        2013-- $171,626
        2012-- $171,626 -3.9%
        2011-- $178,640
        2010-- $178,640
        2009-- $178,640 +10.3%
        2007-- $161,929 +1.9%
        2006-- $158,941 +2.3%
        2005-- $155,318 +14.1%
        2004-- $136,100 +9.9%
        2003-- $123,800 +9.9%
        2002-- $112,600 +10%
        2001-- $102,400 +10%
        2000-- $93,100
        Find assessor info on the county website

        Monthly payment

        Est. payment

        Payment breakdown

        Explore the cost of this home by adjusting the details. Changes won't be saved.
        All calculations are estimates and provided by Zillow, Inc. for informational purposes only. Actual amounts may vary.
        HOA fees may include property taxes on listings classified as Co-Ops. Contact the listing agent and/or owner for fee details.
        See how much you could borrow to make a competitive offer.

        Climate risks

        Neighborhood: Willow Meadows - Willowbend Area

        Getting around

        65 / 100
        Somewhat Walkable
        40 / 100
        Some Transit
        41 / 100
        Somewhat Bikeable

        Nearby schools

        GreatSchools rating
        Schools provided by the listing agent
        • Elementary: Red Elementary School
        • Middle: Meyerland Middle School
        • High: Westbury High School

        Source: HAR. This data may not be complete. We recommend contacting the local school district to confirm school assignments for this home.

        A local agent can set up tours, give advice and negotiate with sellers.

        Browse local experts

        Similar homes