Skip main navigation
Off market
  • $702,600

    4813 Jordan Trl, Benbrook, TX 76126

    4beds
    3,058sqft
    Single Family Residence
    Built in 2000
    0.29 Acres Lot
    $702,600 Zestimate®
    $230/sqft
    $4,159 Estimated rent

    Home value

    $702,600

    $667,000 - $738,000

    $4,159/mo

    Zestimate® history
    Loading
    Loading...

    Owner options

    List your home for rent

    $4,159/mo

    Rent Zestimate®

    Find your next renter with Zillow Rental Manager. Plus, with online applications, you can quickly screen prospective tenants – for free.

    Learn more

    $4,159/mo

    Rent Zestimate®

    Refinance and save

    $5,213/mo

    Est. payment

    Refinancing to a lower rate could help reduce your monthly payments and save thousands over the life of the loan.

    See today's rates

    $5,213/mo

    Est. payment

    Explore your selling options

    Work with a Zillow partner agent

    Leverage their expertise and Zillow's premium Showcase listings to get your home seen by more buyers.

    Get started

    List with your own agent

    Get your home in front of millions of buyers by listing it on Zillow.

    Learn how to do it

    Sell it yourself

    Take full control of how buyers see your home on Zillow by listing For Sale by Owner (FSBO).

    List your home

    What's special

    Wet barCustom cabinetryHuge mstr bathEating areaTile flrBeautiful tilePlantation shutters

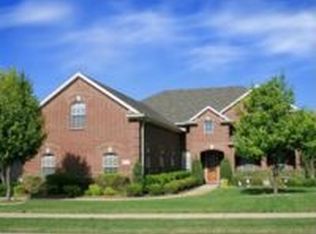
    Fabulous soaring ceilings in sought after Reata Place at Team Ranch. Main Living has 2 story ceiling, bathrooms and kitchen were updated with custom cabinetry. Beautiful tile in entry and solid hardwood in dining, and 1st & 2nd liv areas. Wet bar In 2nd living room-game room. Tile flr in kit., 2nd eating, util & baths. Crn Mlding in MBR & dining. Huge Mstr Bath & walk-in closet. Plantation shutters, 2.5 core blinds, 2 bay wdws. 2 liv areas & eating area overlook beautiful pool with spa, plus an austin stone wall with waterfall. Home backs up to a wooded area. Many custom amenities throughout home. Gated community.

    This property is off market, which means it's not currently listed for sale or rent on Zillow. This may be different from what's available on other websites or public sources.

    Zillow last checked:

    Listing updated:

    Listed by:

    John Prell 0493630 214-696-4663,

    Creekview Realty 214-696-4663

    Bought with:

    John Zimmerman

    Compass RE Texas, LLC

    Source: NTREIS,MLS#: 20333967

    Facts & features

    Interior

    Bedrooms & bathrooms
    • Bedrooms: 4
    • Bathrooms: 4
    • Full bathrooms: 4
    Primary bedroom
    • Features: Dual Sinks, Double Vanity, Garden Tub/Roman Tub, Jetted Tub, Sitting Area in Primary, Separate Shower, Walk-In Closet(s)
    • Level: First
    • Dimensions: 1 x 1
    Bedroom
    • Features: Split Bedrooms
    • Level: Second
    • Dimensions: 1 x 1
    Bedroom
    • Level: Second
    • Dimensions: 1 x 1
    Bedroom
    • Level: Second
    • Dimensions: 1 x 1
    Bathroom
    • Features: Built-in Features, Granite Counters, Garden Tub/Roman Tub, Separate Shower
    • Level: First
    • Dimensions: 1 x 1
    Bathroom
    • Features: Dual Sinks, Double Vanity, Granite Counters, Jack and Jill Bath, Stone Counters, Separate Shower
    • Level: Second
    • Dimensions: 1 x 1
    Kitchen
    • Features: Breakfast Bar, Built-in Features, Butler's Pantry, Eat-in Kitchen, Granite Counters, Kitchen Island, Pantry, Stone Counters, Walk-In Pantry
    • Level: First
    • Dimensions: 1 x 1
    Living room
    • Level: Second
    • Dimensions: 1 x 1
    Media room
    • Level: Second
    • Dimensions: 1 x 1
    Utility room
    • Features: Built-in Features, Utility Room
    • Level: First
    • Dimensions: 1 x 1
    Heating
    • Central, Electric, ENERGY STAR/ACCA RSI Qualified Installation, ENERGY STAR Qualified Equipment, Fireplace(s), Natural Gas
    Cooling
    • Central Air, Ceiling Fan(s), Electric, ENERGY STAR Qualified Equipment, Gas
    Appliances
    • Included: Built-In Gas Range, Convection Oven, Double Oven, Dryer, Dishwasher, Electric Cooktop, Electric Oven, Electric Range, Disposal, Ice Maker, Microwave, Refrigerator, Vented Exhaust Fan, Washer
    • Laundry: Common Area, Electric Dryer Hookup, Gas Dryer Hookup, Laundry in Utility Room, Stacked
    Features
    • Decorative/Designer Lighting Fixtures, Double Vanity, Eat-in Kitchen, Granite Counters, High Speed Internet, Kitchen Island, Loft, Open Floorplan, Pantry, Smart Home, Cable TV, Vaulted Ceiling(s), Wired for Data, Walk-In Closet(s), Wired for Sound
    • Flooring: Carpet, Hardwood, Travertine
    • Windows: Bay Window(s), Plantation Shutters, Window Coverings
    • Has basement: No
    • Number of fireplaces: 1
    • Fireplace features: Family Room, Gas, Glass Doors, Gas Log, Gas Starter, Great Room, Living Room
    Interior area
    • Total interior livable area: 3,058 sqft

    Property

    Parking
    • Total spaces: 2
    • Parking features: Additional Parking, Driveway, Electric Gate, Enclosed, Garage Faces Front, Garage, Garage Door Opener, Gated, Oversized, Paved, Private, Secured
    • Garage spaces: 2
    • Has uncovered spaces: Yes
    Features
    • Levels: Two
    • Stories: 2
    • Patio & porch: Rear Porch, Front Porch, Patio, Rooftop, Covered, Deck
    • Exterior features: Deck, Dog Run, Lighting, Outdoor Grill, Private Yard, Storage
    • Has private pool: Yes
    • Pool features: Fenced, Heated, In Ground, Outdoor Pool, Pool, Private, Pool Sweep, Pool/Spa Combo, Waterfall
    • Has spa: Yes
    • Spa features: Hot Tub
    • Fencing: Electric,Perimeter,Partial,Wood
    Lot
    • Size: 0.29 Acres
    • Features: Back Yard, Hardwood Trees, Lawn, Landscaped, Subdivision, Sprinkler System
    Details
    • Parcel number: 07522487

    Construction

    Type & style
    • Home type: SingleFamily
    • Architectural style: Traditional,Detached
    • Property subtype: Single Family Residence
    Materials
    • Brick, Rock, Stone
    • Foundation: Brick/Mortar, Slab
    • Roof: Composition,Shingle
    Condition
    • Year built: 2000

    Utilities & green energy

    • Sewer: Public Sewer
    • Water: Public
    • Utilities for property: Electricity Connected, Natural Gas Available, Phone Available, Sewer Available, Separate Meters, Water Available, Cable Available

    Community & neighborhood

    Security
    • Security features: Fire Alarm, Security Gate, Gated Community, Key Card Entry, Smoke Detector(s), Security Lights, Wireless
    Community
    • Community features: Fenced Yard, Curbs, Gated, Sidewalks
    Location
    • Region: Benbrook
    • Subdivision: Reata Place At Team Ranch Add

    HOA & financial

    HOA
    • Has HOA: Yes
    • HOA fee: $525 annually
    • Services included: Association Management, Security
    • Association name: Reata Place Homeowner's Association
    • Association phone: 817-800-3982

    Other

    Other facts
    • Listing terms: Cash,Conventional

    Price history

    DateEventPrice
    6/30/2023Sold--
    Source: NTREIS #20333967 Report a problem
    6/5/2023Pending sale$685,000$224/sqft
    Source: NTREIS #20333967 Report a problem
    5/26/2023Contingent$685,000$224/sqft
    Source: NTREIS #20333967 Report a problem
    5/19/2023Listed for sale$685,000+64.7%$224/sqft
    Source: NTREIS #20333967 Report a problem
    6/16/2019Listing removed$416,000$136/sqft
    Source: Mission Real Estate Group #14018907 Report a problem
    4/14/2019Pending sale$416,000$136/sqft
    Source: Mission Real Estate Group #14018907 Report a problem
    2/7/2019Listed for sale$416,000$136/sqft
    Source: Mission Real Estate Group #14018907 Report a problem

    Public tax history

    YearProperty taxesTax assessment
    2025$11,032 -5.8%$632,918
    2024$11,716 +28.5%$632,918 +0.5%
    2023$9,117 -12.1%$629,806 +41.8%
    2022$10,366 -5.6%$444,296 -0.4%
    2021$10,980 +3.9%$445,954 +5.5%
    2020$10,571 +21.3%$422,753 -0.4%
    2019$8,716 +6.8%$424,294 +28.6%
    2018$8,164 -4.3%$329,961 -3.6%
    2017$8,530 -5%$342,236 -3.8%
    2016$8,980 +6.3%$355,725 +7.5%
    2015$8,444 $331,000 -5.3%
    2014$8,444 $349,400 +13.1%
    2013-- $309,000
    2012-- $309,000
    2011-- $309,000
    2010-- $309,000
    2009-- $309,000 -9.8%
    2008-- $342,600
    2007-- $342,600 -3.4%
    2006-- $354,600 +8%
    2005-- $328,300 +5.4%
    2004-- $311,500 +6.9%
    2003-- $291,500 -7.8%
    2002-- $316,200 +228.3%
    2001-- $96,300 +221%
    2000-- $30,000

    Find assessor info on the county website

    Neighborhood: 76126

    Nearby schools

    GreatSchools rating
    Schools provided by the listing agent
    • Elementary: Waverlypar
    • Middle: Leonard
    • High: Westn Hill
    • District: Fort Worth ISD

    Source: NTREIS. This data may not be complete. We recommend contacting the local school district to confirm school assignments for this home.

    Get a cash offer in 3 minutes
    Find out how much your home could sell for in as little as 3 minutes with a no-obligation cash offer.
    Estimated market value
    $702,600
    Get a cash offer in 3 minutes
    Find out how much your home could sell for in as little as 3 minutes with a no-obligation cash offer.
    Estimated market value
    $702,600