** MULTIPLE OFFERS - 1PM DEADLINE SUNDAY, 10/8 for BEST OFFERS This inviting, single-level residence is the epitome of comfort and convenience, offering a perfect blend of modern amenities and timeless charm. This property features 3 bedrooms, 2 bathrooms, a convenient rear-entry carport plus a generous 1-car detached garage. The layout ensures that your daily routines are as comfortable as they are functional.The well-equipped kitchen features solid-surface countertops, stainless steel appliances, and ample cabinet space, making meal preparation a breeze.A spacious, detached garage is perfect for car enthusiasts, DIY projects, or additional storage needs.The property includes a generously-sized corner lot, ideal for gardening, outdoor activities, or simply relaxing in the fresh air. This home is situated in an established neighborhood with easy access to local amenities, schools, shopping, and dining. Walk-in Closet, Pantry & Linen Close. No HOA. City Water & Sewer. Microwave (2023) Water Heater & Roof (2018); Hardwood floors under carpet in LR & Bedroom.
Sold for $345,000
$345,000
4813 Lochaven Dr, Durham, NC 27712
3beds
1,413sqft
Single Family Residence, Residential
Built in 1966
0.58 Acres Lot
$370,500 Zestimate®
$244/sqft
$2,005 Estimated rent
Home value
$370,500
$352,000 - $389,000
$2,005/mo
Zestimate® history
Owner options
List your home for rent
$2,005/mo
Rent Zestimate®
Find your next renter with Zillow Rental Manager. Plus, with online applications, you can quickly screen prospective tenants – for free.
$2,005/mo
Rent Zestimate®
Refinance and save
$2,111/mo
Est. payment
Refinancing to a lower rate could help reduce your monthly payments and save thousands over the life of the loan.
$2,111/mo
Est. payment
Explore your selling options
Work with a Zillow partner agent
Leverage their expertise and Zillow's premium Showcase listings to get your home seen by more buyers.
Get startedList with your own agent
Get your home in front of millions of buyers by listing it on Zillow.
Learn how to do itSell it yourself
Take full control of how buyers see your home on Zillow by listing For Sale by Owner (FSBO).
List your homeWhat's special
Detached garageModern amenitiesAmple cabinet spaceSolid-surface countertopsHardwood floorsWalk-in closet
Zillow last checked:
Listing updated:
Listed by:
Debra Mangum 919-475-7000,
West & Woodall Real Estate - D
Bought with:
Scott Korbin, 152541
Compass -- Cary
Source: Doorify MLS,MLS#: 2535593
Facts & features
Interior
Bedrooms & bathrooms
- Bedrooms: 3
- Bathrooms: 2
- Full bathrooms: 2
Heating
- Electric, Heat Pump
Cooling
- Electric, Heat Pump
Appliances
- Included: Dishwasher, Electric Range, Electric Water Heater, Microwave, Plumbed For Ice Maker
Features
- Bathtub/Shower Combination, Entrance Foyer, Kitchen/Dining Room Combination, Pantry, Master Downstairs, Shower Only, Tile Counters, Walk-In Closet(s), Walk-In Shower
- Flooring: Carpet, Hardwood, Tile
- Doors: Storm Door(s)
- Windows: Insulated Windows
- Basement: Crawl Space
- Has fireplace: No
Interior area
- Total structure area: 1,413
- Total interior livable area: 1,413 sqft
- Finished area above ground: 1,413
- Finished area below ground: 0
Property
Parking
- Total spaces: 2
- Parking features: Carport, Detached, Garage, Garage Faces Rear, Workshop in Garage
- Garage spaces: 1
- Carport spaces: 1
- Covered spaces: 2
Accessibility
- Accessibility features: Level Flooring
Features
- Levels: One
- Stories: 1
- Patio & porch: Porch
- Exterior features: Rain Gutters
- Has view: Yes
Lot
- Size: 0.58 Acres
- Dimensions: 145 x 165 x 145 x 175
- Features: Corner Lot, Landscaped
Details
- Additional structures: Workshop
- Parcel number: 180872
- Zoning: R-20
- Special conditions: Probate Listing
Construction
Type & style
- Home type: SingleFamily
- Architectural style: Ranch
- Property subtype: Single Family Residence, Residential
Materials
- Brick Veneer
Condition
- New construction: No
- Year built: 1966
Utilities & green energy
- Sewer: Public Sewer
- Water: Public
Community & HOA
Community
- Subdivision: Lochaven Hills
HOA
- Has HOA: No
- Services included: Unknown
Location
- Region: Durham
Financial & listing details
- Price per square foot: $244/sqft
- Tax assessed value: $311,020
- Annual tax amount: $2,568
- Date on market: 10/5/2023
Price history
| Date | Event | Price |
|---|---|---|
| 11/13/2023 | Sold | $345,000+1.5%$244/sqft |
Source:  Doorify MLS #2535593 Report a problem Doorify MLS #2535593 Report a problem | ||
| 10/8/2023 | Pending sale | $340,000$241/sqft |
Source: Doorify MLS #2535593 Report a problem | ||
| 10/5/2023 | Listed for sale | $340,000$241/sqft |
Source: Doorify MLS #2535593 Report a problem | ||
Public tax history
| Year | Property taxes | Tax assessment |
|---|---|---|
| 2025 | $3,083 +12.7% | $311,020 +58.6% |
| 2024 | $2,735 +6.5% | $196,071 |
| 2023 | $2,568 +2.3% | $196,071 |
| 2022 | $2,510 +0.5% | $196,071 |
| 2021 | $2,498 +2.4% | $196,071 |
| 2020 | $2,439 | $196,071 |
| 2019 | $2,439 | $196,071 +17.2% |
| 2018 | $2,439 +8.3% | $167,261 |
| 2017 | $2,252 +3.5% | $167,261 |
| 2016 | $2,176 | $167,261 +21.5% |
| 2015 | $2,176 +14.2% | $137,661 |
| 2014 | $1,906 | $137,661 |
| 2013 | -- | $137,661 |
| 2012 | -- | $137,661 |
| 2011 | $1,794 +0.4% | $137,661 |
| 2010 | $1,787 +4% | $137,661 |
| 2009 | $1,718 | $137,661 |
| 2008 | $1,718 -4.6% | $137,661 +8% |
| 2007 | $1,801 +1.4% | $127,514 |
| 2006 | $1,775 | $127,514 |
| 2005 | $1,775 +1.4% | $127,514 |
| 2004 | $1,751 | $127,514 |
| 2003 | -- | $127,514 |
| 2002 | $1,611 +3.3% | $127,514 +32.5% |
| 2000 | $1,559 | $96,268 |
Find assessor info on the county website
Neighborhood: Lochaven Hills
Nearby homes
- $403,9002 bd2 ba1.7k sqft504 Parkview Dr, Durham, NC 27712Off Market
- $326,7003 bd2 ba-- sqft501 Parkview Dr, Durham, NC 27712Off Market
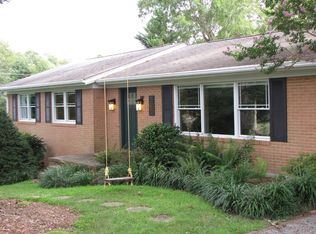
- $396,3003 bd2 ba1.6k sqft4814 Lochaven Dr, Durham, NC 27712Off Market
- $370,0003 bd2 ba2.2k sqft503 Parkview Dr, Durham, NC 27712Off Market
- $379,2003 bd2 ba1.4k sqft4905 Lochaven Dr, Durham, NC 27712Off Market
- $149,9403 bd2 ba1.4k sqft4816 Lochaven Dr, Durham, NC 27712Off Market
- $428,5004 bd2 ba2.2k sqft508 Parkview Dr, Durham, NC 27712Off Market
- $405,0003 bd2 ba1.6k sqft4820 Lochaven Dr, Durham, NC 27712Sold
Nearby schools
GreatSchools rating
- 9/10Easley ElementaryGrades: PK-5Distance: 0.4 mi
- 7/10George L Carrington MiddleGrades: 6-8Distance: 0.8 mi
- 3/10Riverside High SchoolGrades: 9-12Distance: 1.5 mi
Schools provided by the listing agent
- Elementary: Durham - Easley
- Middle: Durham - Carrington
- High: Durham - Northern
Source: Doorify MLS. This data may not be complete. We recommend contacting the local school district to confirm school assignments for this home.
Get a cash offer in 3 minutes
Find out how much your home could sell for in as little as 3 minutes with a no-obligation cash offer.
Estimated market value
$370,500
Get a cash offer in 3 minutes
Find out how much your home could sell for in as little as 3 minutes with a no-obligation cash offer.
Estimated market value
$370,500
- North Carolina
- Durham County
- Durham
- 27712
- Lochaven Hills
- 4813 Lochaven Dr
Nearby cities
Nearby neighborhoods
Nearby zip codes
Other Durham Topics
