Spectacular homes like this don't come on the market often. A true hidden gem, this executive home was masterfully built by The Alford Company and has been improved inside and out since. You'd never know it, but you're centrally located in town near Lake Waco and shopping at HEB. The privacy continues in the back where you'll enjoy the covered patio, surrounded by impeccably designed landscaping continuing from the front. Every detail of this home is beautiful, from the rose garden entrance, passing thru the formal dining and inviting entry into the chef's kitchen with gas range, convection oven, island and generous cabinet and counter space. Dramatic picture windows make this home feel cozy and open at the same time, combined with tall ceilings, fireplace and breakfast nook. Fixtures and finishes have been upgraded throughout to make this perfect home a maintenance free, move in ready retreat with lawn services covered within the small HOA fees.
Sold
Price Unknown
4813 Lochinvar Ct, Waco, TX 76710
3beds
2,326sqft
Single Family Residence
Built in 2014
6,403 Square Feet Lot
$526,200 Zestimate®
$--/sqft
$2,538 Estimated rent
Home value
$526,200
$484,000 - $568,000
$2,538/mo
Zestimate® history
Owner options
List your home for rent
$2,538/mo
Rent Zestimate®
Find your next renter with Zillow Rental Manager. Plus, with online applications, you can quickly screen prospective tenants – for free.
$2,538/mo
Rent Zestimate®
Refinance and save
$100/mo
Est. payment
Refinancing to a lower rate could help reduce your monthly payments and save thousands over the life of the loan.
$100/mo
Est. payment
Explore your selling options
Work with a Zillow partner agent
Leverage their expertise and Zillow's premium Showcase listings to get your home seen by more buyers.
Get startedList with your own agent
Get your home in front of millions of buyers by listing it on Zillow.
Learn how to do itSell it yourself
Take full control of how buyers see your home on Zillow by listing For Sale by Owner (FSBO).
List your homeWhat's special
Zillow last checked:
Listing updated:
Listed by:
Kyle Eastland 543615,
Weichert, Realtors - The Eastland Group 254-235-5015
Bought with:
Sherry Pattillo
Coldwell Banker Apex, REALTORS
Source: NTREIS,MLS#: 21028092
Facts & features
Interior
Bedrooms & bathrooms
- Bedrooms: 3
- Bathrooms: 3
- Full bathrooms: 2
- 1/2 bathrooms: 1
Primary bedroom
- Features: Ceiling Fan(s), Dual Sinks, En Suite Bathroom, Jetted Tub, Separate Shower, Walk-In Closet(s)
- Level: First
- Dimensions: 0 x 0
Living room
- Features: Ceiling Fan(s), Fireplace
- Level: First
- Dimensions: 0 x 0
Heating
- Central, Natural Gas
Cooling
- Central Air, Electric
Appliances
- Included: Built-In Gas Range, Convection Oven, Dishwasher, Disposal, Gas Water Heater, Microwave
- Laundry: Laundry in Utility Room
Features
- Built-in Features, Double Vanity, Eat-in Kitchen, Granite Counters, Kitchen Island, Walk-In Closet(s)
- Flooring: Luxury Vinyl Plank
- Has basement: No
- Number of fireplaces: 1
- Fireplace features: Gas Starter, Living Room
Interior area
- Total interior livable area: 2,326 sqft
Property
Parking
- Total spaces: 2
- Parking features: Garage Faces Front, Garage
- Attached garage spaces: 2
Features
- Levels: One
- Stories: 1
- Patio & porch: Covered
- Pool features: None
Lot
- Size: 6,403 Square Feet
Details
- Parcel number: 480043250001120
Construction
Type & style
- Home type: SingleFamily
- Architectural style: Detached
- Property subtype: Single Family Residence
Materials
- Stone Veneer
- Foundation: Slab
- Roof: Composition
Condition
- Year built: 2014
Utilities & green energy
- Sewer: Public Sewer
- Water: Public
- Utilities for property: Natural Gas Available, Sewer Available, Water Available
Community & HOA
Community
- Subdivision: Bentwood Add PUD
HOA
- Has HOA: Yes
- Amenities included: Maintenance Front Yard
- Services included: Maintenance Grounds
- HOA fee: $100 monthly
- HOA name: Bentwood
- HOA phone: 254-744-6613
Location
- Region: Waco
Financial & listing details
- Tax assessed value: $431,290
- Annual tax amount: $11,696
- Date on market: 8/11/2025
- Cumulative days on market: 5 days
- Exclusions: Dining room chandelier, curtains and curtain rods, living room TV. Flowerpots.
Price history
| Date | Event | Price |
|---|---|---|
| 9/17/2025 | Sold | -- |
Source: NTREIS #21028092 Report a problem | ||
| 8/24/2025 | Pending sale | $530,000$228/sqft |
Source: NTREIS #21028092 Report a problem | ||
| 8/17/2025 | Contingent | $530,000$228/sqft |
Source: NTREIS #21028092 Report a problem | ||
| 8/11/2025 | Listed for sale | $530,000+10.4%$228/sqft |
Source: NTREIS #21028092 Report a problem | ||
| 7/9/2021 | Listing removed | -- |
Source: Owner Report a problem | ||
| 6/27/2021 | Listed for sale | $479,900$206/sqft |
Source: Owner Report a problem | ||
Public tax history
| Year | Property taxes | Tax assessment |
|---|---|---|
| 2025 | $6,217 -11.8% | $431,290 -16.8% |
| 2024 | $7,046 -16.8% | $518,520 +3.9% |
| 2023 | $8,472 +1.6% | $499,125 +10% |
| 2022 | $8,343 -12.5% | $453,750 +10% |
| 2021 | $9,531 | $412,500 +10% |
| 2020 | -- | $375,000 |
| 2019 | $8,989 | $375,000 +4.7% |
| 2018 | $8,989 +3.8% | $358,000 +4.6% |
| 2017 | $8,664 +413.1% | $342,410 +2% |
| 2016 | $1,689 | $335,770 +13% |
| 2015 | $1,689 | $297,160 +395.3% |
| 2014 | $1,689 | $60,000 |
| 2012 | -- | $60,000 +17.2% |
| 2011 | -- | $51,192 |
Find assessor info on the county website
Neighborhood: Mountainview
Nearby homes
- $414,1002 bd2 ba1.9k sqft4817 Lochinvar Ct, Waco, TX 76710Off Market
- $487,9003 bd2 ba2.2k sqft4809 Lochinvar Ct, Waco, TX 76710Off Market

- $433,8003 bd2 ba2.2k sqft4805 Lochinvar Ct, Waco, TX 76710Off Market
- $--3 bd2 ba2.1k sqft4821 Lochinvar Ct, Waco, TX 76710Sold
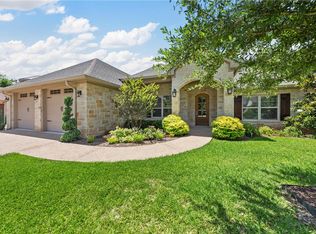
- $487,2003 bd3 ba2.3k sqft4812 Lochinvar Ct, Waco, TX 76710Off Market
- $504,8003 bd2 ba2.4k sqft4808 Lochinvar Ct, Waco, TX 76710Off Market
- $630,8003 bd2 ba2.7k sqft4816 Lochinvar Ct, Waco, TX 76710Off Market
- $491,5003 bd3 ba2.2k sqft4801 Lochinvar Ct, Waco, TX 76710Off Market
Nearby schools
GreatSchools rating
- 2/10Mountainview Elementary SchoolGrades: PK-5Distance: 1.2 mi
- 4/10Tennyson Middle SchoolGrades: 6-8Distance: 2.3 mi
- 3/10Waco High SchoolGrades: 9-12Distance: 1.2 mi
Schools provided by the listing agent
- Elementary: Mountainview
- Middle: Tennyson
- High: Waco
- District: Waco ISD
Source: NTREIS. This data may not be complete. We recommend contacting the local school district to confirm school assignments for this home.
- Texas
- McLennan County
- Waco
- 76710
- Mountainview
- 4813 Lochinvar Ct
