Dreamy, updated, pool home in South Seminole Heights! Find your haven in this spacious 4 bedroom, 3 bath, meticulously renovated gem nestled in the heart of Seminole Heights. Centrally located and minutes to downtown, this home offers a lifestyle of comfort and convenience. Conveniently positioned across from the picturesque Rivercrest Park, the home provides unparalleled access to nature and the river. The park’s playground, scenic walking trail, and convenient kayak and paddle board drop-ins, ensure every day is filled with outdoor opportunities. Step inside to discover a residence thoughtfully designed for modern living, boasting not one, but two primary suites, with one offering direct access to the serene enclosed pool area—a perfect retreat for relaxing after a long day. Enter the foyer and immediately notice the modern sophistication of LVP flooring throughout, the double french doors that showcase the backyard oasis and the open concept floor plan that invites social gathering and entertaining. The split floor plan home offers a vast primary suite toward the front of the home, a sanctuary from the bustle of the day. This room boasts a private updated bathroom with over-sized spa style shower, walk-in closet and plantation shutters that add a coziness and sophistication. The kitchen, a culinary enthusiast's dream, showcases elegant shaker style cabinets complemented by luxurious Cambria Quartz countertops, creating a space as functional as it is stylish. Relish in the ultimate indoor-outdoor living experience as you entertain guests in the inviting living spaces or host al fresco gatherings by the salt-water, heated pool, surrounded by zero-scaping and the soothing sounds of nature. Your guests will love to stay in the secondary suite with giant walk-in closet, and updated en-suite. Privacy is ensured as the guest bedrooms are on the opposing side of your home from the primary. Completely renovated, including brand-new electrical, plumbing, and HVAC systems, a new roof in 2020, a portable inverter generator and A/C unit for the unexpected, as well as a resurfaced pool and a newly installed pool heater in 2023, peace of mind is yours for years to come. Experience the pedestrian accommodating neighborhood renowned for its dog-friendly atmosphere, where furry friends are not just welcomed, but celebrated! Embrace the vibrant Seminole Heights community, with its eclectic mix of entertainment and shopping destinations just moments away, including The Independent, Spaddy's, Health Mutt, Cappy’s Pizza, Florida Avenue Brewing and more! Don't miss your chance to own this exceptional Seminole Heights haven—schedule your showing today and discover the lifestyle you've been dreaming of forever.
Sold for $704,000
$704,000
4813 N RIVER BOULEVARD, TAMPA, FL 33603
4beds
1,814sqft
Single Family Residence
Built in 1988
5,978 Square Feet Lot
$749,300 Zestimate®
$388/sqft
$5,099 Estimated rent
Home value
$749,300
$712,000 - $794,000
$5,099/mo
Zestimate® history
Owner options
List your home for rent
$5,099/mo
Rent Zestimate®
Find your next renter with Zillow Rental Manager. Plus, with online applications, you can quickly screen prospective tenants – for free.
$5,099/mo
Rent Zestimate®
Refinance and save
$4,795/mo
Est. payment
Refinancing to a lower rate could help reduce your monthly payments and save thousands over the life of the loan.
$4,795/mo
Est. payment
Explore your selling options
Work with a Zillow partner agent
Leverage their expertise and Zillow's premium Showcase listings to get your home seen by more buyers.
Get startedList with your own agent
Get your home in front of millions of buyers by listing it on Zillow.
Learn how to do itSell it yourself
Take full control of how buyers see your home on Zillow by listing For Sale by Owner (FSBO).
List your homeWhat's special
Pool homeModern livingHeated poolScenic walking trailGuest bedroomsNew roofSerene enclosed pool area
Zillow last checked:
Listing updated:
Listed by:
Kisha Linebaugh 813-362-1218,
COMPASS FLORIDA, LLC 305-851-2820,
Kaitlin Brennan 727-269-1236,
COMPASS FLORIDA, LLC
Bought with:
Maddie Comfort, 3314690
SMITH & ASSOCIATES REAL ESTATE
Source: Stellar MLS,MLS#: T3508327 Originating MLS: Tampa
Originating MLS: Tampa
Facts & features
Interior
Bedrooms & bathrooms
- Bedrooms: 4
- Bathrooms: 3
- Full bathrooms: 3
Primary bedroom
- Features: Walk-In Closet(s)
- Level: First
Bedroom 2
- Features: Built-in Closet
- Level: First
Bedroom 3
- Features: Built-in Closet
- Level: First
Bedroom 4
- Features: Built-in Closet
- Level: First
Primary bathroom
- Level: First
Bathroom 2
- Level: First
Bathroom 3
- Level: First
Dining room
- Level: First
Kitchen
- Level: First
Living room
- Level: First
Heating
- Central
Cooling
- Central Air
Appliances
- Included: Bar Fridge, Dishwasher, Disposal, Dryer, Electric Water Heater, Microwave, Range, Refrigerator, Washer
- Laundry: Inside
Features
- Ceiling Fan(s), Living Room/Dining Room Combo, Open Floorplan, Primary Bedroom Main Floor, Solid Surface Counters, Solid Wood Cabinets, Split Bedroom, Stone Counters, Thermostat, Walk-In Closet(s), In-Law Floorplan
- Flooring: Engineered Hardwood, Tile
- Doors: French Doors
- Has fireplace: No
Interior area
- Total structure area: 1,974
- Total interior livable area: 1,814 sqft
Property
Features
- Levels: One
- Stories: 1
- Patio & porch: Deck, Patio, Rear Porch, Screened
- Exterior features: Lighting, Private Mailbox, Sidewalk, Storage
- Has private pool: Yes
- Pool features: Chlorine Free, Deck, Heated, In Ground, Lighting, Salt Water, Screen Enclosure
- Fencing: Fenced
- Has view: Yes
- View description: Park/Greenbelt, Water
- Water view: Water
Lot
- Size: 5,978 Square Feet
- Dimensions: 59.78 x 100
- Features: City Lot, Landscaped, Sidewalk
- Residential vegetation: Mature Landscaping
Details
- Additional structures: Shed(s)
- Parcel number: A0129184GJ00000600014.1
- Zoning: SH-RS
- Special conditions: None
Construction
Type & style
- Home type: SingleFamily
- Architectural style: Florida,Ranch
- Property subtype: Single Family Residence
Materials
- Block, Stucco
- Foundation: Slab
- Roof: Shingle
Condition
- Completed
- New construction: No
- Year built: 1988
Utilities & green energy
- Sewer: Public Sewer
- Water: Public
- Utilities for property: Cable Available, Electricity Connected, Natural Gas Available, Phone Available, Sewer Connected, Water Connected
Community & HOA
Community
- Pet fee: $0 monthly
- Subdivision: SUNSHINE PARK REV MAP
HOA
- Has HOA: No
Location
- Region: Tampa
Financial & listing details
- Price per square foot: $388/sqft
- Tax assessed value: $554,977
- Annual tax amount: $7,584
- Date on market: 3/7/2024
- Cumulative days on market: 4 days
- Listing terms: Cash,Conventional,VA Loan
- Ownership: Fee Simple
- Total actual rent: 0
- Electric utility on property: Yes
- Road surface type: Paved, Asphalt
Price history
| Date | Event | Price |
|---|---|---|
| 4/19/2024 | Sold | $704,000+0.7%$388/sqft |
Source:  Stellar MLS #T3508327 Report a problem Stellar MLS #T3508327 Report a problem | ||
| 3/12/2024 | Pending sale | $699,000$385/sqft |
Source: Stellar MLS #T3508327 Report a problem | ||
| 3/7/2024 | Listed for sale | $699,000+33.1%$385/sqft |
Source: Stellar MLS #T3508327 Report a problem | ||
| 3/24/2021 | Listing removed | -- |
Source: Owner Report a problem | ||
| 11/16/2020 | Sold | $525,000$289/sqft |
Source: Public Record Report a problem | ||
| 9/25/2020 | Pending sale | $525,000$289/sqft |
Source: Owner Report a problem | ||
| 9/18/2020 | Listed for sale | $525,000+155%$289/sqft |
Source: Owner Report a problem | ||
| 7/21/2014 | Sold | $205,900+3%$114/sqft |
Source: Public Record Report a problem | ||
| 7/19/2014 | Pending sale | $199,900$110/sqft |
Source: CENTURY 21 Beggins Enterprises #T2613673 Report a problem | ||
| 7/19/2014 | Listed for sale | $199,900$110/sqft |
Source: CENTURY 21 Beggins Enterprises #T2613673 Report a problem | ||
| 6/14/2014 | Listing removed | $199,900$110/sqft |
Source: CENTURY 21 BEGGINS ENTERPRISES #T2613673 Report a problem | ||
| 5/11/2014 | Price change | $199,900-4.8%$110/sqft |
Source: CENTURY 21 BEGGINS ENTERPRISES #T2613673 Report a problem | ||
| 4/16/2014 | Pending sale | $209,900$116/sqft |
Source: Homepath #T2613673 Report a problem | ||
| 4/16/2014 | Listed for sale | $209,900$116/sqft |
Source: Homepath #T2613673 Report a problem | ||
| 3/12/2014 | Listing removed | $209,900$116/sqft |
Source: CENTURY 21 BEGGINS ENTERPRISES #T2613673 Report a problem | ||
| 2/9/2014 | Listed for sale | $209,900+7.6%$116/sqft |
Source: CENTURY 21 BEGGINS ENTERPRISES #T2613673 Report a problem | ||
| 12/1/2010 | Listing removed | $195,000$107/sqft |
Source: Smith and Associates #T2418174 Report a problem | ||
| 10/8/2010 | Listed for sale | $195,000$107/sqft |
Source: Smith and Associates #T2418174 Report a problem | ||
| 8/13/2010 | Listing removed | $195,000$107/sqft |
Source: Smith and Associates #T2418174 Report a problem | ||
| 6/27/2010 | Price change | $195,000-9.7%$107/sqft |
Source: Smith and Associates #T2418174 Report a problem | ||
| 5/7/2010 | Listed for sale | $216,000-18.5%$119/sqft |
Source: Active Website #T2418174 Report a problem | ||
| 11/25/2008 | Listing removed | $265,000$146/sqft |
Source: Owner Report a problem | ||
| 6/25/2008 | Listed for sale | $265,000+104%$146/sqft |
Source: Owner Report a problem | ||
| 3/5/2001 | Sold | $129,900+47.6%$72/sqft |
Source: Public Record Report a problem | ||
| 10/26/2000 | Sold | $88,000$49/sqft |
Source: Public Record Report a problem | ||
Public tax history
| Year | Property taxes | Tax assessment |
|---|---|---|
| 2025 | $11,184 +43.9% | $554,977 -0.3% |
| 2024 | $7,771 +2.5% | $556,590 +29.7% |
| 2023 | $7,585 +2.6% | $429,113 +3% |
| 2022 | $7,389 +1.1% | $416,615 +3% |
| 2021 | $7,305 +44.2% | $404,481 +73% |
| 2020 | $5,068 +11.4% | $233,832 +10% |
| 2019 | $4,548 | $212,575 +10% |
| 2018 | $4,548 +11.6% | $193,250 -8.9% |
| 2017 | $4,074 -9% | $212,090 +10.6% |
| 2016 | $4,478 +10.7% | $191,749 +2.5% |
| 2015 | $4,043 +11.7% | $187,113 +9.3% |
| 2014 | $3,620 | $171,235 +49.1% |
| 2013 | $3,620 +127.8% | $114,869 +1.7% |
| 2012 | $1,589 -17% | $112,949 -11.6% |
| 2011 | $1,914 -3% | $127,830 -2.7% |
| 2010 | $1,973 -11.9% | $131,438 -8.2% |
| 2009 | $2,238 -15.5% | $143,141 -11.4% |
| 2008 | $2,648 -7.4% | $161,537 +3% |
| 2007 | $2,860 -5.8% | $156,832 +2.5% |
| 2006 | $3,036 +5% | $153,007 +6.8% |
| 2005 | $2,892 | $143,285 +3% |
| 2004 | -- | $139,112 +20.9% |
| 2003 | -- | $115,036 +2.4% |
| 2002 | -- | $112,340 +37.9% |
| 2001 | -- | $81,467 -1.6% |
| 2000 | $1,345 | $82,814 |
Find assessor info on the county website
Neighborhood: South Seminole Heights
Nearby homes
- $633,8004 bd3 ba1.8k sqft4811 River Blvd, Tampa, FL 33603Off Market
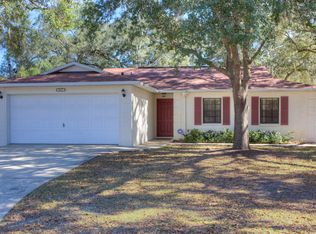
- $544,9003 bd2 ba1.5k sqft423 W Louisiana Ave, Tampa, FL 33603Off Market
- $1,001,8002 bd1 ba1.1k sqft422 W Violet St, Tampa, FL 33603Off Market

- $547,0003 bd2 ba1.7k sqft420 W Violet St, Tampa, FL 33603Off Market
- $625,1003 bd2 ba2k sqft419 W Louisiana Ave, Tampa, FL 33603Off Market
- $644,2002 bd1 ba2.7k sqft4807 River Blvd, Tampa, FL 33603Off Market
- $425,1002 bd1 ba1.1k sqft422 W Louisiana Ave, Tampa, FL 33603Off Market
- $748,4004 bd3 ba2.3k sqft418 W Violet St, Tampa, FL 33603Off Market
Nearby schools
GreatSchools rating
- 6/10Broward Elementary SchoolGrades: PK-5Distance: 0.2 mi
- 2/10Memorial Middle SchoolGrades: 6-8Distance: 0.5 mi
- 3/10Hillsborough High SchoolGrades: PK,9-12Distance: 0.6 mi
Schools provided by the listing agent
- Elementary: Broward-HB
- Middle: Memorial-HB
- High: Hillsborough-HB
Source: Stellar MLS. This data may not be complete. We recommend contacting the local school district to confirm school assignments for this home.
Get a cash offer in 3 minutes
Find out how much your home could sell for in as little as 3 minutes with a no-obligation cash offer.
Estimated market value
$749,300
Get a cash offer in 3 minutes
Find out how much your home could sell for in as little as 3 minutes with a no-obligation cash offer.
Estimated market value
$749,300
- Florida
- Hillsborough County
- Tampa
- 33603
- South Seminole Heights
- 4813 N RIVER BOULEVARD
Nearby cities
Nearby neighborhoods
Nearby zip codes
Other Tampa Topics
