Welcome to the epitome of luxury living! Nestled in an exclusive neighborhood and Staley Farms School District, this impeccably designed resale home by Stone Leaf Homes is a testament to refined taste and opulent living. No detail has been spared in creating an environment that exudes elegance, sophistication, and comfort. This luxury home is more than just a residence; it's a testament to a life well-lived. With its unmatched craftsmanship, premium finishes, and attention to detail, it's an opportunity to own a piece of architectural magnificence.
The upgrades in this residence extend beyond aesthetics to encompass cutting-edge luxuries, including upgraded light fixtures, tile, engineered hardwoods, exquisite beams, indoor/outdoor fireplace walls, Venetian marble countertops, custom barn doors, soft-close cabinetry, custom built-ins for office and more, heated bath floors that span thru to the shower, large soaking tub, diamond cut droveway, upgraded stone, and features, fortress aluminum deck railing, composite decking. custom garage doors and so much more.
Seize the chance to experience the height of luxury living – schedule a private tour today and let your aspirations come to life.
Sold
Street View
Price Unknown
4813 NE 88th St, Kansas City, MO 64156
4beds
3,340sqft
Single Family Residence
Built in 2022
0.27 Acres Lot
$649,400 Zestimate®
$--/sqft
$4,364 Estimated rent
Home value
$649,400
$617,000 - $682,000
$4,364/mo
Zestimate® history
Owner options
List your home for rent
$4,364/mo
Rent Zestimate®
Find your next renter with Zillow Rental Manager. Plus, with online applications, you can quickly screen prospective tenants – for free.
$4,364/mo
Rent Zestimate®
Refinance and save
$450/mo
Est. payment
Refinancing to a lower rate could help reduce your monthly payments and save thousands over the life of the loan.
$450/mo
Est. payment
Explore your selling options
Work with a Zillow partner agent
Leverage their expertise and Zillow's premium Showcase listings to get your home seen by more buyers.
Get startedList with your own agent
Get your home in front of millions of buyers by listing it on Zillow.
Learn how to do itSell it yourself
Take full control of how buyers see your home on Zillow by listing For Sale by Owner (FSBO).
List your homeWhat's special
Composite deckingCustom garage doorsStaley farms school districtPremium finishesUnmatched craftsmanshipUpgraded stoneDiamond cut droveway
Zillow last checked:
Listing updated:
Listed by:
Carma Goin 816-520-7685,
United Real Estate Kansas City
Bought with:
The Small Team
ReeceNichols-KCN
Source: Heartland MLS as distributed by MLS GRID,MLS#: 2450203
Facts & features
Interior
Bedrooms & bathrooms
- Bedrooms: 4
- Bathrooms: 4
- Full bathrooms: 4
Primary bedroom
- Features: Carpet, Ceiling Fan(s), Walk-In Closet(s)
- Level: First
- Dimensions: 15 x 14
Bedroom 2
- Features: Carpet, Ceiling Fan(s)
- Level: First
- Dimensions: 12 x 11
Bedroom 3
- Features: Carpet, Ceiling Fan(s)
- Level: Basement
- Dimensions: 14 x 13
Primary bathroom
- Features: Ceramic Tiles, Double Vanity, Granite Counters, Shower Only
- Level: First
- Dimensions: 7 x 16
Bathroom 1
- Features: Ceramic Tiles, Granite Counters
- Level: First
- Dimensions: 9 x 5
Bathroom 2
- Features: Ceramic Tiles
- Level: Basement
- Dimensions: 7 x 5
Bathroom 3
- Features: Ceramic Tiles
- Level: Basement
- Dimensions: 10 x 6
Game room
- Level: Basement
- Dimensions: 14 x 14
Great room
- Features: Ceiling Fan(s), Fireplace
- Level: First
- Dimensions: 17 x 16
Kitchen
- Features: Granite Counters, Kitchen Island, Pantry, Wood Floor
- Level: First
- Dimensions: 15 x 11
Laundry
- Features: Ceramic Tiles
- Level: First
Laundry
- Features: Ceramic Tiles
- Level: Basement
Office
- Features: Carpet, Ceiling Fan(s)
- Level: Basement
- Dimensions: 10 x 11
Recreation room
- Features: Carpet, Ceramic Tiles, Wet Bar
- Level: Basement
- Dimensions: 20 x 20
Heating
- Natural Gas
Cooling
- Electric
Appliances
- Included: Dishwasher, Disposal, Exhaust Fan, Humidifier, Microwave, Refrigerator, Built-In Electric Oven, Stainless Steel Appliance(s)
- Laundry: In Basement, Main Level
Features
- Ceiling Fan(s), Custom Cabinets, Kitchen Island, Painted Cabinets, Pantry, Stained Cabinets, Walk-In Closet(s), Wet Bar
- Flooring: Carpet, Tile, Wood
- Basement: Finished,Walk-Out Access
- Number of fireplaces: 1
- Fireplace features: Gas, See Through
Interior area
- Total structure area: 3,340
- Total interior livable area: 3,340 sqft
- Finished area above ground: 1,806
- Finished area below ground: 1,534
Property
Parking
- Total spaces: 3
- Parking features: Attached
- Attached garage spaces: 3
Features
- Patio & porch: Covered, Patio, Porch
- Exterior features: Dormer
Lot
- Size: 0.27 Acres
Details
- Parcel number: 141150008006.00
Construction
Type & style
- Home type: SingleFamily
- Architectural style: Traditional
- Property subtype: Single Family Residence
Materials
- Frame, Stucco
- Roof: Composition
Condition
- Year built: 2022
Details
- Builder model: THE ELM
- Builder name: STONE LEAF
Utilities & green energy
- Sewer: Public Sewer
- Water: Public
Community & HOA
Community
- Security: Security System
- Subdivision: Highland Ridge
HOA
- Has HOA: Yes
- HOA fee: $450 annually
- HOA name: Highland Ridge
Location
- Region: Kansas City
Financial & listing details
- Tax assessed value: $101,520
- Annual tax amount: $8,000
- Date on market: 8/25/2023
- Listing terms: Cash,Conventional
- Ownership: Private
Price history
| Date | Event | Price |
|---|---|---|
| 11/1/2023 | Sold | -- |
Source:  Heartland MLS as distributed by MLS GRID #2450203 Report a problem Heartland MLS as distributed by MLS GRID #2450203 Report a problem | ||
| 9/16/2023 | Pending sale | $639,900$192/sqft |
Source: Heartland MLS as distributed by MLS GRID #2450203 Report a problem | ||
| 8/25/2023 | Listed for sale | $639,900+45.1%$192/sqft |
Source: Heartland MLS as distributed by MLS GRID #2450203 Report a problem | ||
| 1/12/2023 | Sold | -- |
Source: Heartland MLS as distributed by MLS GRID #2399411 Report a problem | ||
| 8/17/2022 | Pending sale | $441,000$132/sqft |
Source: Heartland MLS as distributed by MLS GRID #2399411 Report a problem | ||
| 8/17/2022 | Listed for sale | $441,000$132/sqft |
Source: Heartland MLS as distributed by MLS GRID #2399411 Report a problem | ||
Public tax history
| Year | Property taxes | Tax assessment |
|---|---|---|
| 2025 | $8,000 +7.3% | $101,520 +9.7% |
| 2024 | $7,454 +8.1% | $92,530 +7.9% |
| 2023 | $6,898 +887.6% | $85,770 +926% |
| 2022 | $698 -0.1% | $8,360 |
| 2021 | $699 | $8,360 +41700% |
| 2020 | -- | $20 |
Find assessor info on the county website
Neighborhood: Shoal Creek
Nearby homes
- $526,4002 bd4 ba1.8k sqft4812 NE 88th St, Kansas City, MO 64156Off Market
- $--5 bd4 ba2.7k sqft4808 NE 88th St, Kansas City, MO 64156Sold
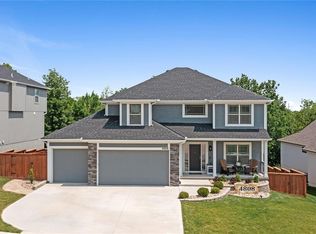
- $542,2004 bd3 ba2.7k sqft4801 NE 88th St, Kansas City, MO 64156Off Market

- $--4 bd3 ba2.7k sqft4809 NE 88th St, Kansas City, MO 64156Sold

- $559,5005 bd4 ba2.6k sqft4804 NE 88th St, Kansas City, MO 64156Off Market
- $511,4004 bd3 ba2.7k sqft4713 NE 88th St, Kansas City, MO 64156Off Market
- $429,2002 bd2 ba1.6k sqft8801 N Lister Ct, Kansas City, MO 64156Off Market
- $539,5004 bd3 ba2.7k sqft4705 NE 88th St, Kansas City, MO 64154Off Market
Nearby schools
GreatSchools rating
- 8/10Northview Elementary SchoolGrades: K-5Distance: 1.1 mi
- 7/10GATEWAY 6TH GRADE CENTERGrades: 6Distance: 1.1 mi
- 9/10Staley High SchoolGrades: 9-12Distance: 2.8 mi
Schools provided by the listing agent
- Elementary: Northview
- Middle: New Mark
- High: Staley High School
Source: Heartland MLS as distributed by MLS GRID. This data may not be complete. We recommend contacting the local school district to confirm school assignments for this home.
Get a cash offer in 3 minutes
Find out how much your home could sell for in as little as 3 minutes with a no-obligation cash offer.
Estimated market value
$649,400
Get a cash offer in 3 minutes
Find out how much your home could sell for in as little as 3 minutes with a no-obligation cash offer.
Estimated market value
$649,400
- Missouri
- Clay County
- Kansas City
- 64156
- Shoal Creek
- 4813 NE 88th St
Nearby cities
Nearby neighborhoods
Nearby zip codes
Other Kansas City Topics
