Welcome home to this beautifully maintained two-story in the Hillcrest Farm subdivision! Tucked away on a quiet cul-de-sac, this move-in ready home offers 4 spacious bedrooms, 3.5 bathrooms, and is move-in ready! The updated kitchen features stainless steel appliances and opens to inviting living spaces designed for both everyday living and entertaining. The finished basement provides even more room to gather with family and friends for movie nights, game days, or special celebrations. You'll appreciate the peace of mind that comes with a roof that's only two years old, while the covered back deck offers the perfect place to enjoy your morning coffee or unwind after a long day. Conveniently located just minutes from K-7, I-435, and I-70, commuting is simple while still enjoying the charm of an established neighborhood. The irrigation system is a plus during the hot Kansas summers! If you've been looking for a home that's been lovingly cared for and is truly ready for its next chapter, this is one you won't want to miss!
Pending
Price cut: $10K (7/24)
$490,000
4813 Noble St, Shawnee, KS 66226
4beds
2,593sqft
Single Family Residence
Built in 1997
7,167 Square Feet Lot
$-- Zestimate®
$189/sqft
$42/mo HOA
What's special
Finished basementCovered back deckBeautifully maintained two-storyUpdated kitchenQuiet cul-de-sacStainless steel appliancesIrrigation system
- 55 days
- 62
- 0
Likely to sell faster than
Zillow last checked:
Listing updated:
Listed by:
Shelee Brim 913-207-1557,
Keller Williams Legacy Partner,
KC H&H TEAM 913-207-1557,
Keller Williams Legacy Partner
Source: Heartland MLS as distributed by MLS GRID,MLS#: 2632181
Facts & features
Interior
Bedrooms & bathrooms
- Bedrooms: 4
- Bathrooms: 4
- Full bathrooms: 3
- 1/2 bathrooms: 1
Primary bedroom
- Level: Upper
Bedroom 1
- Level: Upper
Bedroom 2
- Level: Upper
Bedroom 3
- Level: Upper
Primary bathroom
- Level: Upper
Bathroom 1
- Level: Lower
Bathroom 2
- Level: Upper
Half bath
- Level: First
Heating
- Natural Gas
Cooling
- Electric
Appliances
- Laundry: Main Level
Features
- Ceiling Fan(s), Walk-In Closet(s), Wet Bar
- Basement: Finished
- Number of fireplaces: 2
Interior area
- Total structure area: 2,593
- Total interior livable area: 2,593 sqft
- Finished area above ground: 2,093
- Finished area below ground: 500
Video & virtual tour
Property
Parking
- Total spaces: 2
- Parking features: Attached, Garage Door Opener, Garage Faces Front
- Attached garage spaces: 2
Features
- Patio & porch: Deck- Covered
- Fencing: Wood
Lot
- Size: 7,167 Square Feet
Details
- Parcel number: QP297000000125
Construction
Type & style
- Home type: SingleFamily
- Architectural style: Traditional
- Property subtype: Single Family Residence
Materials
- Board & Batten Siding
- Roof: Composition
Condition
- Year built: 1997
Utilities & green energy
- Sewer: Public Sewer
- Water: Public
Community & HOA
Community
- Security: Smoke Detector(s)
- Subdivision: Hillcrest Farm
HOA
- Has HOA: Yes
- HOA fee: $500 annually
- HOA name: Hillcrest Farm Association
Location
- Region: Shawnee
Financial & listing details
- Price per square foot: $189/sqft
- Tax assessed value: $397,400
- Annual tax amount: $5,331
- Date on market: 7/17/2026
- Listing terms: Cash,Conventional,FHA,VA Loan
- Ownership: Private
Estimated market value
Not available
Estimated sales range
Not available
Not available
Price history
| Date | Event | Price |
|---|---|---|
| 8/6/2026 | Pending sale | $490,000$189/sqft |
Source:  Heartland MLS as distributed by MLS GRID #2632181 Report a problem Heartland MLS as distributed by MLS GRID #2632181 Report a problem | ||
| 7/24/2026 | Price change | $490,000-2%$189/sqft |
Source: Heartland MLS as distributed by MLS GRID #2632181 Report a problem | ||
| 7/17/2026 | Listed for sale | $500,000+90.5%$193/sqft |
Source: Heartland MLS as distributed by MLS GRID #2632181 Report a problem | ||
| 3/23/2021 | Listing removed | -- |
Source: Owner Report a problem | ||
| 5/14/2015 | Listing removed | $262,500$101/sqft |
Source: Owner #1879161 Report a problem | ||
| 4/23/2015 | Listed for sale | $262,500$101/sqft |
Source: Owner #1879161 Report a problem | ||
| 8/29/2014 | Listing removed | $262,500$101/sqft |
Source: Owner #1879161 Report a problem | ||
| 7/9/2014 | Pending sale | $262,500$101/sqft |
Source: The Realty Dot Inc #1879161 Report a problem | ||
| 6/30/2014 | Sold | -- |
Source: Heartland MLS as distributed by MLS GRID #1879161 Report a problem | ||
| 4/24/2014 | Price change | $262,500+1.4%$101/sqft |
Source: Owner #1879161 Report a problem | ||
| 4/17/2014 | Price change | $258,950-1%$100/sqft |
Source: Owner #1879161 Report a problem | ||
| 4/12/2014 | Price change | $261,500+0.6%$101/sqft |
Source: Owner #1879161 Report a problem | ||
| 3/28/2014 | Price change | $259,950-1.3%$100/sqft |
Source: Owner #1879161 Report a problem | ||
| 2/26/2014 | Listed for sale | $263,500$102/sqft |
Source: Owner #1879161 Report a problem | ||
Public tax history
| Year | Property taxes | Tax assessment |
|---|---|---|
| 2025 | $5,331 -2.3% | $45,701 -2.7% |
| 2024 | $5,457 +8.4% | $46,954 +9.6% |
| 2023 | $5,034 +6.2% | $42,826 +8.4% |
| 2022 | $4,741 | $39,514 +10.3% |
| 2021 | -- | $35,811 +10.2% |
| 2020 | $4,100 | $32,511 +3.6% |
| 2019 | -- | $31,372 +1.4% |
| 2018 | -- | $30,924 -3% |
| 2017 | $4,217 +2.7% | $31,879 +3.9% |
| 2016 | $4,108 -0.1% | $30,670 +1.6% |
| 2015 | $4,113 +31.3% | $30,187 +31.7% |
| 2013 | $3,132 -2.8% | $22,919 -1.3% |
| 2012 | $3,223 -2.6% | $23,218 -1.4% |
| 2010 | $3,309 +4.4% | $23,552 -2.9% |
| 2009 | $3,169 -4.7% | $24,265 |
| 2008 | $3,326 +2.8% | $24,265 |
| 2007 | $3,237 +6.6% | $24,265 +0.7% |
| 2006 | $3,038 | $24,104 +3.1% |
| 2005 | -- | $23,379 |
Find assessor info on the county website
Monthly payment
Est. payment
Payment breakdown
Explore the cost of this home by adjusting the details. Changes won't be saved.Climate risks
Neighborhood: Hillcrest Farm
Nearby schools
Schools provided by the listing agent
- Elementary: Riverview Elementary
- Middle: Mill Creek
- High: Mill Valley
Source: Heartland MLS as distributed by MLS GRID. This data may not be complete. We recommend contacting the local school district to confirm school assignments for this home.

Similar homes
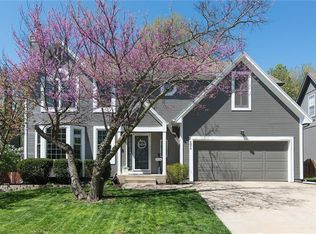
- $420,0004 bd3 ba2.7k sqft22217 W 51st St, Shawnee, KS 66226For Sale
 MLS ID #2636470, Zach Rampy, ReeceNichols - Country Club Plaza. Heartland MLS as distributed by MLS GRID
 - $525,0004 bd3 ba3k sqft5343 Kenton St, Shawnee, KS 66226For Sale
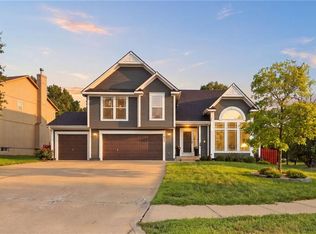 MLS ID #2637448, Jonathan Pitallo, EXP Realty LLC. Heartland MLS as distributed by MLS GRID
 - $499,9003 bd4 ba2.4k sqft21612 W 61st St, Shawnee, KS 66218For Sale
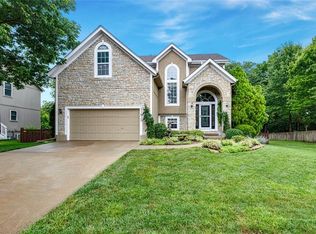 MLS ID #2633713, Eddie Davis, Orenda Real Estate Services. Heartland MLS as distributed by MLS GRID
 - $425,0004 bd3 ba2.8k sqft21403 W 54th Ter, Shawnee, KS 66218For Sale
 MLS ID #2634656, James Stewart, ReeceNichols - Lees Summit. Heartland MLS as distributed by MLS GRID
