Skip main navigation
Off market
  • $561,400

    4813 Olde Mill Pond Place Gln, Glen Allen, VA 23060

    4beds
    2,384sqft
    Single Family Residence
    Built in 2010
    0.29 Acres Lot
    $561,400 Zestimate®
    $235/sqft
    $2,939 Estimated rent

    Home value

    $561,400

    $516,000 - $606,000

    $2,939/mo

    Zestimate® history
    Loading
    Loading...

    Owner options

    List your home for rent

    $2,939/mo

    Rent Zestimate®

    Find your next renter with Zillow Rental Manager. Plus, with online applications, you can quickly screen prospective tenants – for free.

    Learn more

    $2,939/mo

    Rent Zestimate®

    Refinance and save

    $3,694/mo

    Est. payment

    Refinancing to a lower rate could help reduce your monthly payments and save thousands over the life of the loan.

    See today's rates

    $3,694/mo

    Est. payment

    Explore your selling options

    Work with a Zillow partner agent

    Leverage their expertise and Zillow's premium Showcase listings to get your home seen by more buyers.

    Get started

    List with your own agent

    Get your home in front of millions of buyers by listing it on Zillow.

    Learn how to do it

    Sell it yourself

    Take full control of how buyers see your home on Zillow by listing For Sale by Owner (FSBO).

    List your home

    What's special

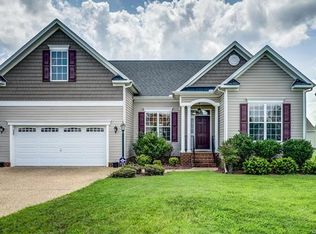
    Nestled on a large lot in a desirably tranquil cul-de-sac you can enjoy peaceful living while being conveniently close to shops, schools and highways. Walk right in to  gorgeous hardwood floors throughout the first level and Entertain in grand style with sprawling spaces that flow through the main level featuring, elegant formal dining room with tray ceilings & chair molding, classic living room, large family room with fireplace and a tremendous chef's kitchen.  Also, nicely appointed on the 1st level sits a large breakfast nook, convenient laundry room & guest bath. The 2nd level highlights include the Primary Bedroom with two walk-in closets  & an opulent ensuite bath with a soaking tub. Three additional bedrooms and full guest bath also sit on this level with room for everyone.  Outdoor living is easy in this impressive home- fencing, deck, covered front porch, attached garage, paved driveway, beautifully landscaped lot & much more! Perfect for anyone, Perfect for you!

    This property is not currently displayed as for sale or rent on Zillow. This may be different from what's on other websites or public sources.

    Zillow last checked:

    Listing updated:

    Listed by:

    Joan Small 804-873-8110,

    The RVA Group Realty

    Bought with:

    Mahmud Chowdhury, 0225090795

    Freedom 1 Realty

    Source: CVRMLS,MLS#: 2026602MLS LogoOriginating MLS: Central Virginia Regional MLS

    Facts & features

    Interior

    Bedrooms & bathrooms
    • Bedrooms: 4
    • Bathrooms: 3
    • Full bathrooms: 2
    • 1/2 bathrooms: 1
    Primary bedroom
    • Description: Ceiling Fan, En Suite, High Ceilings
    • Level: Second
    • Dimensions: 20.0 x 16.0
    Bedroom 3
    • Description: Carpet
    • Level: Second
    • Dimensions: 12.0 x 10.0
    Bedroom 3
    • Description: Carpet
    • Level: Second
    • Dimensions: 12.0 x 13.0
    Bedroom 4
    • Description: Carpet
    • Level: Second
    • Dimensions: 10.0 x 9.0
    Dining room
    • Description: Hardwood, Tray Ceiling, Chair/Crown Molding
    • Level: First
    • Dimensions: 12.0 x 11.0
    Family room
    • Description: Hardwood, Fireplace, Ceiling Fan
    • Level: First
    • Dimensions: 22.11 x 0.0
    Other
    • Description: Tub & Shower
    • Level: Second
    Other
    • Description: Tub & Shower
    • Level: Second
    Half bath
    • Level: First
    Kitchen
    • Description: Granite, Hardwood, Open
    • Level: First
    • Dimensions: 11.0 x 9.0
    Living room
    • Description: Hardwood
    • Level: First
    • Dimensions: 13.0 x 12.0
    Heating
    • Natural Gas, Zoned
    Cooling
    • Central Air, Zoned
    Appliances
    • Included: Dishwasher, Electric Cooking, Disposal, Microwave, Oven, Smooth Cooktop
    • Laundry: Washer Hookup, Dryer Hookup
    Features
    • Tray Ceiling(s), Ceiling Fan(s), Dining Area, Separate/Formal Dining Room, Double Vanity, Granite Counters, High Ceilings, Bath in Primary Bedroom, Pantry, Recessed Lighting, Walk-In Closet(s), Window Treatments
    • Flooring: Laminate, Partially Carpeted, Wood
    • Windows: Window Treatments
    • Basement: Crawl Space
    • Attic: Pull Down Stairs
    • Number of fireplaces: 1
    • Fireplace features: Gas
    Interior area
    • Total interior livable area: 2,384 sqft

    Property

    Parking
    • Total spaces: 2
    • Parking features: Attached, Direct Access, Driveway, Garage, Garage Door Opener, Paved
    • Attached garage spaces: 2
    • Has uncovered spaces: Yes
    Features
    • Levels: Two
    • Stories: 2
    • Patio & porch: Front Porch, Deck, Porch
    • Exterior features: Deck, Porch, Paved Driveway
    • Pool features: None
    • Fencing: None
    Lot
    • Size: 0.29 Acres
    Details
    • Parcel number: 7587644525
    • Zoning description: R3AC

    Construction

    Type & style
    • Home type: SingleFamily
    • Architectural style: Colonial,Two Story
    • Property subtype: Single Family Residence
    Materials
    • Drywall, Frame, Vinyl Siding
    • Roof: Shingle
    Condition
    • Resale
    • New construction: No
    • Year built: 2010

    Utilities & green energy

    • Sewer: Public Sewer
    • Water: Public

    Community & HOA

    Community
    • Features: Common Grounds/Area
    • Subdivision: The Ponds At Dandridge Farm
    HOA
    • Has HOA: Yes
    • Services included: Common Areas
    • HOA fee: $300 annually
    Location
    • Region: Glen Allen

    Financial & listing details

    • Price per square foot: $235/sqft
    • Tax assessed value: $344,600
    • Annual tax amount: $2,998
    • Date on market: 1/19/2026
    • Ownership: Individuals
    • Ownership type: Sole Proprietor

    Price history

    DateEventPrice
    11/17/2020Sold$409,000$172/sqft
    Source: CVRMLS #2026602 Report a problem

    Public tax history

    Tax history is unavailable.

    Neighborhood: 23060

    Nearby schools

    GreatSchools rating
    Schools provided by the listing agent
    • Elementary: Echo Lake
    • Middle: Hungary Creek
    • High: Glen Allen

    Source: CVRMLS. This data may not be complete. We recommend contacting the local school district to confirm school assignments for this home.

    Get a cash offer in 3 minutes
    Find out how much your home could sell for in as little as 3 minutes with a no-obligation cash offer.
    Estimated market value
    $561,400
    Get a cash offer in 3 minutes
    Find out how much your home could sell for in as little as 3 minutes with a no-obligation cash offer.
    Estimated market value
    $561,400