Tucked Away at end of Cul De Sac in Highly Sought after Saddle Oaks! Stunning Custom Built Home Greeted w Grand Entryway featuring a Barrel Ceiling & Handscraped Wood Floors, opens to Elegant Formal Dining & Living Areas & Beautifully Finished Study off Entry w French Doors, Builtin Bookshelves & Ample Storage. Entertainers Dream w Open Concept Kitchen onlooking Living Room & Butlers Pantry to Dining Room. Secluded Owners Retreat w Spacious Ensuite Bath...Granite Counters, Dual Vanities, Jetted Tub, Large Walkin Shower w Dual Shower Heads & Walkin Closet. Upstairs Theater Room ideal for Movie Nights w Full Bath. Wander Outside to Entertainers Ultimate Dream...Covered Stone Porch, Sparkling Saltwater Pool, Oversized Attached Spa, Waterfall, 1500 sq ft Shop, Batting Cage, Views of Rural Land & Ponds...All on One Acre w Ample Room for Relaxation & Recreation. And Did I Mention the Fire Pit Pool Side?...Perfect for Cozying Up on those Cooler Nights. Rural Feel w Easy Access to Amenities!
Sold
Price Unknown
4813 Pacer Way, Flower Mound, TX 75028
4beds
4,365sqft
Single Family Residence
Built in 2001
1 Acres Lot
$1,385,200 Zestimate®
$--/sqft
$5,899 Estimated rent
Home value
$1,385,200
$1.29M - $1.50M
$5,899/mo
Zestimate® history
Owner options
List your home for rent
$5,899/mo
Rent Zestimate®
Find your next renter with Zillow Rental Manager. Plus, with online applications, you can quickly screen prospective tenants – for free.
$5,899/mo
Rent Zestimate®
Refinance and save
$400/mo
Est. payment
Refinancing to a lower rate could help reduce your monthly payments and save thousands over the life of the loan.
$400/mo
Est. payment
Explore your selling options
Work with a Zillow partner agent
Leverage their expertise and Zillow's premium Showcase listings to get your home seen by more buyers.
Get startedList with your own agent
Get your home in front of millions of buyers by listing it on Zillow.
Learn how to do itSell it yourself
Take full control of how buyers see your home on Zillow by listing For Sale by Owner (FSBO).
List your homeWhat's special
Zillow last checked:
Listing updated:
Listed by:
Jamie Wilson 0719968 469-993-3121,
Local Pro Realty LLC 469-993-3121
Bought with:
Kevin Andrews
Local Pro Realty LLC
Source: NTREIS,MLS#: 20695550
Facts & features
Interior
Bedrooms & bathrooms
- Bedrooms: 4
- Bathrooms: 4
- Full bathrooms: 4
Primary bedroom
- Features: Ceiling Fan(s), En Suite Bathroom, Walk-In Closet(s)
- Level: First
- Dimensions: 14 x 20
Bedroom
- Features: Ceiling Fan(s), En Suite Bathroom, Split Bedrooms, Walk-In Closet(s)
- Level: First
- Dimensions: 13 x 18
Bedroom
- Features: Ceiling Fan(s), En Suite Bathroom, Split Bedrooms, Walk-In Closet(s)
- Level: First
- Dimensions: 13 x 12
Bedroom
- Features: Ceiling Fan(s), En Suite Bathroom, Split Bedrooms, Walk-In Closet(s)
- Level: First
- Dimensions: 16 x 13
Primary bathroom
- Features: Dual Sinks, Double Vanity, En Suite Bathroom, Granite Counters, Jetted Tub, Separate Shower
- Level: First
- Dimensions: 17 x 16
Breakfast room nook
- Level: First
- Dimensions: 11 x 11
Dining room
- Level: First
- Dimensions: 11 x 16
Other
- Features: Dual Sinks, Double Vanity, En Suite Bathroom, Granite Counters, Jack and Jill Bath
- Level: First
- Dimensions: 12 x 9
Other
- Features: En Suite Bathroom, Granite Counters
- Level: First
- Dimensions: 13 x 5
Other
- Features: Granite Counters
- Level: First
- Dimensions: 5 x 7
Kitchen
- Features: Breakfast Bar, Butler's Pantry, Granite Counters, Kitchen Island, Walk-In Pantry
- Level: First
- Dimensions: 10 x 17
Living room
- Features: Ceiling Fan(s), Fireplace
- Level: First
- Dimensions: 24 x 18
Living room
- Level: First
- Dimensions: 14 x 14
Media room
- Level: Second
- Dimensions: 17 x 33
Office
- Features: Built-in Features, Ceiling Fan(s)
- Level: First
- Dimensions: 13 x 16
Utility room
- Features: Built-in Features, Utility Room, Utility Sink
- Level: First
- Dimensions: 7 x 10
Heating
- Central, Natural Gas
Cooling
- Central Air, Ceiling Fan(s), Electric
Appliances
- Included: Some Gas Appliances, Double Oven, Dishwasher, Disposal, Gas Water Heater, Microwave, Plumbed For Gas, Vented Exhaust Fan
- Laundry: Washer Hookup, Laundry in Utility Room
Features
- Chandelier, Decorative/Designer Lighting Fixtures, Granite Counters, High Speed Internet, In-Law Floorplan, Kitchen Island, Multiple Master Suites, Open Floorplan, Cable TV, Walk-In Closet(s), Wired for Sound
- Flooring: Carpet, Ceramic Tile, Hardwood, Wood
- Windows: Window Coverings
- Has basement: No
- Number of fireplaces: 1
- Fireplace features: Gas, Gas Log, Gas Starter
Interior area
- Total interior livable area: 4,365 sqft
Property
Parking
- Total spaces: 3
- Parking features: Additional Parking, Drive Through, Driveway, Electric Gate, Garage, Garage Door Opener, Gated, Oversized, Garage Faces Side, Boat, RV Access/Parking
- Attached garage spaces: 3
- Has uncovered spaces: Yes
Features
- Levels: Two
- Stories: 2
- Patio & porch: Rear Porch, Front Porch, Covered
- Exterior features: Basketball Court, Dog Run, Fire Pit, Rain Gutters, Storage, Sport Court
- Pool features: Gunite, In Ground, Pool, Pool/Spa Combo, Salt Water, Water Feature
- Fencing: Back Yard,Electric,Gate,Wrought Iron
- Has view: Yes
- View description: Water
- Has water view: Yes
- Water view: Water
Lot
- Size: 1 Acres
- Features: Acreage, Back Yard, Cul-De-Sac, Lawn, Landscaped, Subdivision, Sprinkler System
Details
- Additional structures: Second Garage, Garage(s), RV/Boat Storage, Storage, Workshop
- Parcel number: R216303
Construction
Type & style
- Home type: SingleFamily
- Architectural style: Traditional,Detached
- Property subtype: Single Family Residence
- Attached to another structure: Yes
Materials
- Brick, Rock, Stone
- Foundation: Slab
- Roof: Composition
Condition
- Year built: 2001
Utilities & green energy
- Sewer: Public Sewer
- Water: Public
- Utilities for property: Natural Gas Available, Sewer Available, Water Available, Cable Available
Community & HOA
Community
- Security: Security System, Smoke Detector(s)
- Subdivision: Saddle Oaks Add
HOA
- Has HOA: Yes
- Services included: Association Management, Maintenance Grounds, Trash
- HOA fee: $400 annually
- HOA name: Saddle Oaks HOA
- HOA phone: 940-497-7328
Location
- Region: Flower Mound
Financial & listing details
- Tax assessed value: $1,403,848
- Annual tax amount: $16,593
- Date on market: 8/8/2024
- Cumulative days on market: 64 days
- Listing terms: Cash,Conventional,VA Loan
Price history
| Date | Event | Price |
|---|---|---|
| 10/11/2024 | Sold | -- |
Source: NTREIS #20695550 Report a problem | ||
| 9/7/2024 | Listing removed | $1,250,000$286/sqft |
Source: NTREIS #20695550 Report a problem | ||
| 8/30/2024 | Contingent | $1,250,000$286/sqft |
Source: NTREIS #20695550 Report a problem | ||
| 8/23/2024 | Listed for sale | $1,250,000$286/sqft |
Source: NTREIS #20695550 Report a problem | ||
| 8/19/2024 | Contingent | $1,250,000$286/sqft |
Source: NTREIS #20695550 Report a problem | ||
| 8/8/2024 | Listed for sale | $1,250,000+56.3%$286/sqft |
Source: NTREIS #20695550 Report a problem | ||
| 12/4/2020 | Listing removed | $799,950$183/sqft |
Source: Skyline Realty #14354247 Report a problem | ||
| 11/12/2020 | Pending sale | $799,950$183/sqft |
Source: Skyline Realty #14354247 Report a problem | ||
| 11/12/2020 | Listed for sale | $799,950$183/sqft |
Source: Skyline Realty #14354247 Report a problem | ||
| 7/21/2020 | Listing removed | $799,950$183/sqft |
Source: Skyline Realty #14354247 Report a problem | ||
| 7/8/2020 | Listed for sale | $799,950$183/sqft |
Source: Skyline Realty #14354247 Report a problem | ||
| 7/7/2020 | Pending sale | $799,950$183/sqft |
Source: Skyline Realty #14354247 Report a problem | ||
| 7/1/2020 | Price change | $799,950-1.2%$183/sqft |
Source: Skyline Realty #14354247 Report a problem | ||
| 6/6/2020 | Listed for sale | $809,950$186/sqft |
Source: Skyline Realty #14354247 Report a problem | ||
Public tax history
| Year | Property taxes | Tax assessment |
|---|---|---|
| 2025 | $23,739 +45% | $1,403,848 +31.3% |
| 2024 | $16,375 +10.2% | $1,069,306 +10% |
| 2023 | $14,859 -4% | $972,096 +10% |
| 2022 | $15,476 +2.3% | $883,724 +10% |
| 2021 | $15,132 +9% | $803,385 +12.8% |
| 2020 | $13,879 +2% | $712,360 +1.1% |
| 2019 | $13,611 +5.8% | $704,336 +10.5% |
| 2018 | $12,859 -2.7% | $637,605 -2.7% |
| 2017 | $13,220 | $655,412 +1.7% |
| 2016 | $13,220 +0.5% | $644,154 -2.3% |
| 2015 | $13,159 | $659,306 +7.8% |
| 2014 | $13,159 | $611,470 +10% |
| 2013 | $13,159 | $555,882 -7.3% |
| 2012 | -- | $599,556 +0.7% |
| 2011 | -- | $595,584 +5.6% |
| 2010 | -- | $563,785 +0.4% |
| 2009 | -- | $561,268 +0.8% |
| 2007 | $12,544 +3.8% | $556,599 +3.5% |
| 2006 | $12,086 +9.9% | $537,636 +18.1% |
| 2005 | $11,001 | $455,299 -0.8% |
| 2004 | -- | $459,102 +4.2% |
| 2003 | -- | $440,659 +112.1% |
| 2002 | -- | $207,793 |
Find assessor info on the county website
Neighborhood: 75028
Nearby homes
- $1,320,3004 bd5 ba4.3k sqft4809 Pacer Way, Flower Mound, TX 75028Off Market
- $1,274,1005 bd4 ba4.7k sqft4805 Pacer Way, Flower Mound, TX 75028Off Market
- $1,450,8004 bd4 ba5k sqft4812 Pacer Way, Flower Mound, TX 75028Off Market
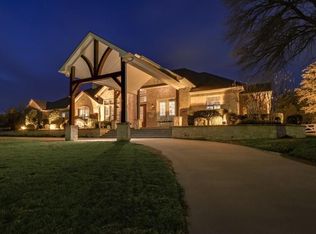
- $--4 bd5 ba4.1k sqft4513 Brindle Way, Flower Mound, TX 75028Sold
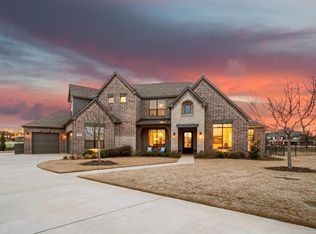
- $1,424,8004 bd4 ba5k sqft4808 Pacer Way, Flower Mound, TX 75028Off Market
- $1,578,9004 bd3 ba4.6k sqft4732 Clydesdale Dr, Flower Mound, TX 75028Off Market
- $1,585,0005 bd5 ba4.6k sqft4804 Pacer Way, Flower Mound, TX 75028Off Market
- $1,724,4005 bd6 ba5.8k sqft4801 Pacer Way, Flower Mound, TX 75028Off Market
Nearby schools
GreatSchools rating
- 10/10Bridlewood Elementary SchoolGrades: PK-5Distance: 0.6 mi
- 10/10Clayton Downing Middle SchoolGrades: 6-8Distance: 1 mi
- 8/10Marcus High SchoolGrades: 9-12Distance: 2.7 mi
Schools provided by the listing agent
- Elementary: Bridlewood
- Middle: Clayton Downing
- High: Marcus
- District: Lewisville ISD
Source: NTREIS. This data may not be complete. We recommend contacting the local school district to confirm school assignments for this home.
Get a cash offer in 3 minutes
Find out how much your home could sell for in as little as 3 minutes with a no-obligation cash offer.
Estimated market value
$1,385,200
Get a cash offer in 3 minutes
Find out how much your home could sell for in as little as 3 minutes with a no-obligation cash offer.
Estimated market value
$1,385,200
- Texas
- Denton County
- Flower Mound
- 75028
- 4813 Pacer Way
