Sitting on a quiet corner lot with a spectacular view of the majestic Brazos River, this place gives you the kind of everyday calm folks looking to live in Granbury really do appreciate. You can step outside with your morning coffee or wind down in the evening with a cold drink while looking out over the water and the trees across the way. It’s an easy spot to slow down, take a breath, and reflect on the day.
The home has a comfortable 4-bed, 2-bath layout with two living areas, a split-bedroom design, and a laundry room big enough for an extra fridge or freezer.
Out back is a real bonus: a fully insulated, heated, and cooled 30×40 garage workshop. Whether you’re into turning wrenches, woodworking, or just want space to spread out and get things done, this shop is ready for it.
The neighborhood adds some nice perks too, including a private boat dock for quick access to Lake Granbury and a community pool for cooling off in the summer. It’s easy to see yourself settling in here, in a spot that feels relaxed, useful, and built for you to live the good life you deserve.
Sold
Price Unknown
4813 Peachtree St, Granbury, TX 76048
4beds
1,768sqft
Manufactured Home, Single Family Residence
Built in 2017
1.66 Acres Lot
$309,400 Zestimate®
$--/sqft
$1,968 Estimated rent
Home value
$309,400
$282,000 - $340,000
$1,968/mo
Zestimate® history
Owner options
List your home for rent
$1,968/mo
Rent Zestimate®
Find your next renter with Zillow Rental Manager. Plus, with online applications, you can quickly screen prospective tenants – for free.
$1,968/mo
Rent Zestimate®
Refinance and save
$96/mo
Est. payment
Refinancing to a lower rate could help reduce your monthly payments and save thousands over the life of the loan.
$96/mo
Est. payment
Explore your selling options
Work with a Zillow partner agent
Leverage their expertise and Zillow's premium Showcase listings to get your home seen by more buyers.
Get startedList with your own agent
Get your home in front of millions of buyers by listing it on Zillow.
Learn how to do itSell it yourself
Take full control of how buyers see your home on Zillow by listing For Sale by Owner (FSBO).
List your homeWhat's special
Quiet corner lotSplit-bedroom design
Zillow last checked:
Listing updated:
Listed by:
Dave Sheehan 0629513 214-449-1822,
Reflect Real Estate 214-449-1822
Bought with:
Amy Webb
Jason Mitchell Real Estate Texas
Source: NTREIS,MLS#: 21111967
Facts & features
Interior
Bedrooms & bathrooms
- Bedrooms: 4
- Bathrooms: 2
- Full bathrooms: 2
Primary bedroom
- Features: Dual Sinks, En Suite Bathroom, Garden Tub/Roman Tub, Separate Shower, Walk-In Closet(s)
- Level: First
- Dimensions: 24 x 18
Bedroom
- Level: First
- Dimensions: 12 x 12
Bedroom
- Level: First
- Dimensions: 12 x 9
Bedroom
- Level: First
- Dimensions: 11 x 10
Kitchen
- Features: Kitchen Island
- Level: First
- Dimensions: 10 x 10
Living room
- Level: First
- Dimensions: 12 x 10
Living room
- Level: First
- Dimensions: 12 x 14
Utility room
- Level: First
- Dimensions: 10 x 6
Heating
- Central, Electric
Cooling
- Central Air, Electric
Appliances
- Included: Dishwasher, Electric Cooktop, Electric Oven, Microwave
- Laundry: Washer Hookup, Dryer Hookup, ElectricDryer Hookup, Laundry in Utility Room
Features
- Built-in Features, Eat-in Kitchen, High Speed Internet, Kitchen Island, Open Floorplan, Cable TV, Wired for Data, Walk-In Closet(s)
- Flooring: Carpet, Luxury Vinyl Plank
- Has basement: No
- Has fireplace: No
Interior area
- Total interior livable area: 1,768 sqft
Property
Parking
- Total spaces: 4
- Parking features: Covered, Carport, Door-Multi, Detached Carport, Garage, Garage Door Opener, Heated Garage, Oversized, Garage Faces Side, Side By Side, Storage, Workshop in Garage
- Garage spaces: 2
- Carport spaces: 2
- Covered spaces: 4
Features
- Levels: One
- Stories: 1
- Patio & porch: Deck, Front Porch, Patio, Covered
- Pool features: None, Community
- Fencing: Chain Link,Wood
- Has view: Yes
- View description: Water
- Has water view: Yes
- Water view: Water
- Waterfront features: River Front, Waterfront
Lot
- Size: 1.66 Acres
- Features: Acreage, Back Yard, Corner Lot, Lawn, Many Trees, Waterfront
- Residential vegetation: Grassed, Partially Wooded
Details
- Additional structures: Garage(s), Shed(s), Storage, Workshop
- Parcel number: R000090614
Construction
Type & style
- Home type: MobileManufactured
- Architectural style: Mobile Home
- Property subtype: Manufactured Home, Single Family Residence
Materials
- Foundation: Other
- Roof: Composition
Condition
- Year built: 2017
Utilities & green energy
- Sewer: Aerobic Septic
- Water: Community/Coop
- Utilities for property: Septic Available, Water Available, Cable Available
Community & HOA
Community
- Features: Boat Facilities, Clubhouse, Fishing, Other, Playground, Park, Pool
- Security: Other
- Subdivision: Lake Granbury Estates
HOA
- Has HOA: Yes
- Services included: All Facilities, Association Management
- HOA fee: $96 annually
- HOA name: Oak Trails Owners Association
- HOA phone: 682-205-3373
Location
- Region: Granbury
Financial & listing details
- Tax assessed value: $338,410
- Annual tax amount: $4,092
- Date on market: 11/13/2025
- Cumulative days on market: 127 days
- Listing terms: Assumable,Cash,Conventional,FHA,VA Loan
- Exclusions: Mounted TVs
Price history
| Date | Event | Price |
|---|---|---|
| 4/21/2026 | Sold | -- |
Source: NTREIS #21111967 Report a problem | ||
| 4/2/2026 | Pending sale | $335,000$189/sqft |
Source: NTREIS #21111967 Report a problem | ||
| 3/20/2026 | Contingent | $335,000$189/sqft |
Source: NTREIS #21111967 Report a problem | ||
| 3/13/2026 | Price change | $335,000-1.5%$189/sqft |
Source: NTREIS #21111967 Report a problem | ||
| 2/23/2026 | Price change | $340,000-2.9%$192/sqft |
Source: NTREIS #21111967 Report a problem | ||
| 2/9/2026 | Price change | $350,000-2.8%$198/sqft |
Source: NTREIS #21111967 Report a problem | ||
| 1/29/2026 | Price change | $360,000-0.7%$204/sqft |
Source: NTREIS #21111967 Report a problem | ||
| 11/26/2025 | Price change | $362,500-0.7%$205/sqft |
Source: NTREIS #21111967 Report a problem | ||
| 11/13/2025 | Listed for sale | $365,000+14.1%$206/sqft |
Source: NTREIS #21111967 Report a problem | ||
| 10/18/2022 | Sold | -- |
Source: NTREIS #20135391 Report a problem | ||
| 9/22/2022 | Pending sale | $319,900$181/sqft |
Source: NTREIS #20135391 Report a problem | ||
| 9/12/2022 | Contingent | $319,900$181/sqft |
Source: NTREIS #20135391 Report a problem | ||
| 9/9/2022 | Price change | $319,900-0.6%$181/sqft |
Source: NTREIS #20135391 Report a problem | ||
| 8/19/2022 | Price change | $321,900-3.9%$182/sqft |
Source: NTREIS #20135391 Report a problem | ||
| 8/10/2022 | Listed for sale | $334,900$189/sqft |
Source: NTREIS #20135391 Report a problem | ||
| 4/4/2018 | Sold | -- |
Source: Public Record Report a problem | ||
| 8/24/2016 | Sold | -- |
Source: Public Record Report a problem | ||
Public tax history
| Year | Property taxes | Tax assessment |
|---|---|---|
| 2025 | -- | $338,410 +0.2% |
| 2024 | -- | $337,790 +27.6% |
| 2023 | -- | $264,810 +132.1% |
| 2022 | $1,518 -16.5% | $114,110 -5.4% |
| 2021 | $1,819 -46.4% | $120,560 -45.5% |
| 2020 | $3,397 +148.3% | $221,270 +151.2% |
| 2019 | $1,368 +155% | $88,080 +166.9% |
| 2018 | $536 | $33,000 |
| 2017 | $536 -2.8% | $33,000 |
| 2016 | $552 +15.1% | $33,000 +14% |
| 2015 | $480 | $28,950 |
| 2014 | $480 | $28,950 -12.3% |
| 2013 | -- | $33,000 |
| 2012 | -- | $33,000 |
| 2011 | -- | $33,000 +6.5% |
| 2010 | -- | $31,000 |
| 2009 | -- | $31,000 |
| 2008 | -- | $31,000 |
| 2007 | -- | $31,000 |
| 2006 | -- | $31,000 |
| 2005 | -- | $31,000 +3.3% |
| 2004 | -- | $30,000 -14.3% |
| 2003 | -- | $35,000 |
| 2002 | -- | $35,000 |
| 2001 | -- | $35,000 |
| 2000 | -- | $35,000 |
Find assessor info on the county website
Neighborhood: Lake Granbury Estates
Nearby homes
- $37,2003 bd2 ba1.8k sqft4809 Peachtree St, Granbury, TX 76048Off Market
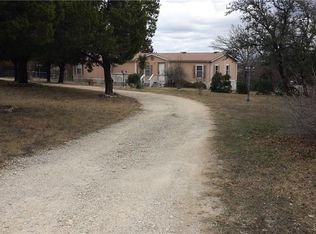
- $235,900-- bd-- ba1.8k sqft4809 Peachtree St, Granbury, TX 76048Off Market
- $27,8104 bd2 ba1.7k sqft4951 Peachtree Cir, Granbury, TX 76048Off Market
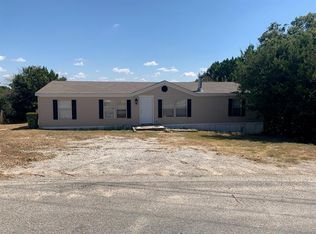
- $238,000-- bd-- ba1.7k sqft4951 Peachtree Cir, Granbury, TX 76048Off Market
- $228,500-- bd-- ba2k sqft4950 Peachtree Cir, Granbury, TX 76048Off Market
- $173,300-- bd-- ba140 sqft4949 Peachtree Cir, Granbury, TX 76048Off Market
- $25,000-- bd-- ba-- sqft4948 Peachtree Cir, Granbury, TX 76048Off Market
- $233,9003 bd2 ba1.3k sqft4947 Peachtree Cir, Granbury, TX 76048Off Market
Nearby schools
GreatSchools rating
- 6/10Nettie Baccus Elementary SchoolGrades: PK-5Distance: 3.3 mi
- 4/10Granbury Middle SchoolGrades: 6-8Distance: 3.9 mi
- 6/10Granbury High SchoolGrades: 9-12Distance: 4.3 mi
Schools provided by the listing agent
- Elementary: Nettie Baccus
- Middle: Granbury
- High: Granbury
- District: Granbury ISD
Source: NTREIS. This data may not be complete. We recommend contacting the local school district to confirm school assignments for this home.
Get a cash offer in 3 minutes
Find out how much your home could sell for in as little as 3 minutes with a no-obligation cash offer.
Estimated market value
$309,400
Get a cash offer in 3 minutes
Find out how much your home could sell for in as little as 3 minutes with a no-obligation cash offer.
Estimated market value
$309,400
- Texas
- Hood County
- Granbury
- 76048
- Lake Granbury Estates
- 4813 Peachtree St
Nearby cities
Nearby neighborhoods
Nearby zip codes
Other Granbury Topics
