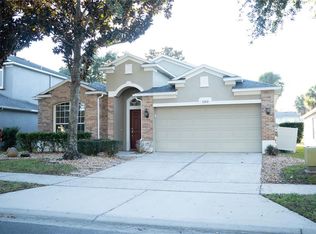
Fall in Love with this Windermere Charmer! From the shaded front porch swing nestled beneath mature trees to the extended paver patio overlooking tranquil water views, this beautifully maintained 3-bedroom, 2-bath home is the picture of comfort and charm. Newly installed high quality vinyl flooring in all the bedrooms, NO carpet through out the house! Located in highly desirable Summerport, this home features a thoughtful split-bedroom floor plan and a welcoming formal dining room ideal for entertaining. Inside, two spacious front bedrooms and a full guest bath provide flexibility for family, guests, or a home office. The heart of the home is the kitchen, featuring granite countertops, 44" solid wood cabinets, a breakfast bar, cozy dinette, and natural gas for cookinga chef's dream! The primary suite provides a peaceful retreat with double walk-in closets, abundant natural light, and a spa-like en-suite bath with dual vanities, enclosed water closet, separate shower, and a garden soaking tub. Step outside to enjoy the lush, mature landscaping that surrounds the property, adding privacy and beauty in every direction. The partially fenced backyard is ideal for relaxing, playing, or entertaining under the canopy of established trees. Enjoy resort-style community amenities like a lakefront pool, clubhouse, tennis courts, and scenic walking trailsall just minutes from Disney. Walk to Grade A schools, local restaurants, and boutique shopping. With a brand new roof and AC, this move-in-ready gem is waiting for you. Come see it today and discover your dream home in Windermere!
House for rent
Single family residence
Available now
Cats, dogs OK
In unit laundry
What's special
Breakfast barAbundant natural lightCozy dinetteFull guest bathThoughtful split-bedroom floor planCanopy of established treesNestled beneath mature trees
- 49 days |
- -- |
- -- |
Zillow last checked:
Listing updated:
Travel times

Let’s turn your rent into credit progress
Build credit history with every on-time payment and get credit for the payment you’re already making.
Facts & features
Interior
Bedrooms & bathrooms
- Bedrooms: 3
- Bathrooms: 2
- Full bathrooms: 2
Appliances
- Included: Dishwasher, Dryer, Microwave Oven, Oven, Refrigerator, Stove, Washer
- Laundry: In Unit
Interior area
- Total interior livable area: 2,085 sqft
Property
Parking
- Details: Contact manager
Features
- Exterior features: Basketball Court, Playground, Tennis Court(s)
- Has private pool: Yes
- Pool features: Pool
Details
- Parcel number: 272310839400040
Construction
Type & style
- Home type: SingleFamily
- Property subtype: Single Family Residence
Community & HOA
Community
- Features: Playground, Pool, Tennis Court(s)
HOA
- Amenities included: Basketball Court, Tennis Court(s)
Location
- Region: Windermere
Financial & listing details
- Lease term: Contact For Details
Nearby apartments for rent



Price history
| Date | Event | Price |
|---|---|---|
| 10/13/2026 | Price change | $2,750-1.8%$1/sqft |
Source: Zillow Rentals Report a problem | ||
| 9/1/2026 | Listed for rent | $2,800$1/sqft |
Source: Zillow Rentals Report a problem | ||
| 8/29/2025 | Listing removed | $2,800$1/sqft |
Source: Zillow Rentals Report a problem | ||
| 8/5/2025 | Listed for rent | $2,800$1/sqft |
Source: Zillow Rentals Report a problem | ||
| 8/1/2025 | Sold | $498,000-2.2%$239/sqft |
Source:  Stellar MLS #O6307689 Report a problem Stellar MLS #O6307689 Report a problem | ||
| 7/3/2025 | Pending sale | $509,000$244/sqft |
Source: Stellar MLS #O6307689 Report a problem | ||
| 6/30/2025 | Price change | $509,000-4%$244/sqft |
Source: Stellar MLS #O6307689 Report a problem | ||
| 6/28/2025 | Price change | $529,999-1.7%$254/sqft |
Source: Stellar MLS #O6307689 Report a problem | ||
| 6/5/2025 | Price change | $539,000-1.8%$259/sqft |
Source: Stellar MLS #O6307689 Report a problem | ||
| 5/9/2025 | Listed for sale | $549,000+183%$263/sqft |
Source: Stellar MLS #O6307689 Report a problem | ||
| 7/13/2009 | Sold | $194,000-49.2%$93/sqft |
Source: Stellar MLS #O4905003 Report a problem | ||
| 5/5/2006 | Sold | $381,700$183/sqft |
Source: Public Record Report a problem | ||