Welcoming, sparkling clean and open! Cove living on a large lot in the heart of Southaven's fun. The two-story great room and kitchen, with beautiful wood floors and tile, invite you to enjoy some entertaining. Granite counters, newer stainless appliances, updated lighting in the kitchen. All new blinds throughout. Smooth ceilings in whole house; extra tall ceilings thru most of house. Primary bdrm has a striking accent wall, bayed window area. Ensuite bath has Jacuzzi brand soaker tub and a walk-thru shower! Three bdrms down -split floorplan- is perfect for most any buyer PLUS a large bonus room/bdrm up with a walk-in attic. Have morning coffee or evening cocktails, while you grill, on the covered back patio looking out over your large (cove-lot) fenced backyard! This could be HOME!
Closed
Price Unknown
4813 Rosepetal Cv, Southaven, MS 38672
4beds
2,222sqft
Residential, Single Family Residence
Built in 2015
0.42 Acres Lot
$352,700 Zestimate®
$--/sqft
$2,489 Estimated rent
Home value
$352,700
$317,000 - $391,000
$2,489/mo
Zestimate® history
Owner options
List your home for rent
$2,489/mo
Rent Zestimate®
Find your next renter with Zillow Rental Manager. Plus, with online applications, you can quickly screen prospective tenants – for free.
$2,489/mo
Rent Zestimate®
Refinance and save
Refinancing to a lower rate could help reduce your monthly payments and save thousands over the life of the loan.
Explore your selling options
Work with a Zillow partner agent
Leverage their expertise and Zillow's premium Showcase listings to get your home seen by more buyers.
Get startedList with your own agent
Get your home in front of millions of buyers by listing it on Zillow.
Learn how to do itSell it yourself
Take full control of how buyers see your home on Zillow by listing For Sale by Owner (FSBO).
List your homeWhat's special
Zillow last checked:
Listing updated:
Listed by:
Gay S Young 901-581-6118,
eXp Realty
Bought with:
Jaime R Ross, B-23806
Local Agency Realty Group
Source: MLS United,MLS#: 4112205
Facts & features
Interior
Bedrooms & bathrooms
- Bedrooms: 4
- Bathrooms: 2
- Full bathrooms: 2
Primary bedroom
- Description: 16x14, Accent Wall, Vaulted
- Level: First
Bedroom
- Description: 11x10, 12 Ft Ceilings
- Level: First
Bedroom
- Description: 12x10
- Level: First
Primary bathroom
- Description: Double Sinks, Soaker Tub, Walk-Thru Shower
- Level: First
Bonus room
- Description: 4th Bdrm, 18x12
- Level: Second
Dining room
- Description: 13x11; Wood Floors (Could Be Office)
- Level: First
Great room
- Description: 16x15, 12' Ceiling, Gaslog Fireplace
- Level: First
Kitchen
- Description: 14x13, Granite Counters, Recessed Lights
- Level: First
Other
- Description: 11x8, Breakfast/Sun Room
- Level: First
Heating
- Central, Natural Gas
Cooling
- Ceiling Fan(s), Central Air, Dual, Electric, Gas
Appliances
- Included: Dishwasher, Disposal, Electric Range, Gas Water Heater, Microwave, Self Cleaning Oven, Stainless Steel Appliance(s)
- Laundry: Electric Dryer Hookup, Laundry Room, Main Level
Features
- Breakfast Bar, Cathedral Ceiling(s), Ceiling Fan(s), Granite Counters, High Ceilings, High Speed Internet, Open Floorplan, Pantry, Primary Downstairs, Recessed Lighting, Soaking Tub, Vaulted Ceiling(s), Walk-In Closet(s), Double Vanity
- Flooring: Carpet, Ceramic Tile, Tile, Wood
- Doors: Dead Bolt Lock(s)
- Windows: Blinds, Double Pane Windows, Vinyl
- Has fireplace: Yes
- Fireplace features: Gas Log, Great Room
Interior area
- Total structure area: 2,222
- Total interior livable area: 2,222 sqft
Property
Parking
- Total spaces: 2
- Parking features: Attached, Garage Door Opener, Concrete
- Attached garage spaces: 2
Features
- Levels: One and One Half
- Stories: 1
- Patio & porch: Rear Porch, Slab
- Exterior features: Private Yard, Rain Gutters
- Fencing: Back Yard,Gate,Wood,Full,Fenced
Lot
- Size: 0.42 Acres
- Features: Cul-De-Sac, Front Yard, Landscaped, Level
Details
- Parcel number: 2072101300009700
- Zoning description: General Residential
Construction
Type & style
- Home type: SingleFamily
- Architectural style: Traditional
- Property subtype: Residential, Single Family Residence
Materials
- Brick
- Foundation: Slab
- Roof: Architectural Shingles,Composition
Condition
- Move In Ready
- New construction: No
- Year built: 2015
Utilities & green energy
- Sewer: Public Sewer
- Water: Public
- Utilities for property: Cable Connected, Electricity Connected, Natural Gas Connected, Sewer Connected, Water Connected
Community & HOA
Community
- Security: Security System, Smoke Detector(s)
- Subdivision: Rosebury
Location
- Region: Southaven
Financial & listing details
- Tax assessed value: $241,292
- Annual tax amount: $2,567
- Date on market: 5/3/2025
- Electric utility on property: Yes
Price history
| Date | Event | Price |
|---|---|---|
| 8/21/2025 | Sold | -- |
Source: MLS United #4112205 Report a problem | ||
| 7/26/2025 | Pending sale | $355,000$160/sqft |
Source: MLS United #4112205 Report a problem | ||
| 7/4/2025 | Price change | $355,000-2.7%$160/sqft |
Source: MLS United #4112205 Report a problem | ||
| 5/20/2025 | Price change | $365,000-2.7%$164/sqft |
Source: MLS United #4112205 Report a problem | ||
| 5/10/2025 | Price change | $375,000-2.6%$169/sqft |
Source: MLS United #4112205 Report a problem | ||
| 5/3/2025 | Listed for sale | $385,000+14.9%$173/sqft |
Source: MLS United #4112205 Report a problem | ||
| 2/28/2023 | Sold | -- |
Source: Agent Provided Report a problem | ||
| 1/20/2023 | Pending sale | $335,000$151/sqft |
Source: MLS United #4036641 Report a problem | ||
| 1/8/2023 | Price change | $335,000+21.8%$151/sqft |
Source: MLS United #4036641 Report a problem | ||
| 10/3/2021 | Pending sale | $275,000$124/sqft |
Source: MLS United #2337256 Report a problem | ||
| 9/23/2021 | Sold | -- |
Source: MLS United #2337256 Report a problem | ||
| 8/14/2021 | Listed for sale | $275,000$124/sqft |
Source:  NWMAR MLS #337256 Report a problem NWMAR MLS #337256 Report a problem | ||
| 3/20/2015 | Sold | -- |
Source: Agent Provided Report a problem | ||
Public tax history
| Year | Property taxes | Tax assessment |
|---|---|---|
| 2025 | $2,924 +13.9% | $24,129 +36% |
| 2024 | $2,567 +13.2% | $17,736 |
| 2023 | $2,267 +2.4% | $17,736 |
| 2022 | $2,213 | $17,736 |
| 2021 | $2,213 +7.9% | $17,736 +6.9% |
| 2020 | $2,051 | $16,590 |
| 2019 | $2,051 | $16,590 |
| 2018 | $2,051 +1.1% | $16,590 +1.5% |
| 2017 | $2,028 | $16,348 +315.1% |
| 2016 | $2,028 +261.6% | $3,938 |
| 2015 | $561 | $3,938 |
| 2014 | $561 -25% | $3,938 |
| 2013 | $748 | $3,938 |
Find assessor info on the county website
Neighborhood: 38672
Nearby homes
- $347,7004 bd2 ba2.1k sqft4799 Rosepetal Cv, Southaven, MS 38672Off Market
- $327,0004 bd3 ba2.3k sqft3155 Roseleigh Dr, Southaven, MS 38672Off Market
- $322,0003 bd-- ba2k sqft3143 Roseleigh Dr, Southaven, MS 38672Off Market
- $--3 bd2 ba1.8k sqft3167 Roseleigh Dr, Southaven, MS 38672Sold
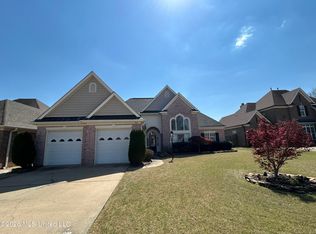
- $358,1004 bd3 ba2.4k sqft4798 Thornbury Cv, Southaven, MS 38672Off Market
- $353,7004 bd-- ba2.1k sqft4814 Thornbury Cv, Southaven, MS 38672Off Market
- $353,0004 bd2 ba2.4k sqft4812 Rosepetal Cv, Southaven, MS 38672Off Market
- $--4 bd3 ba2.2k sqft3131 Roseleigh Dr, Southaven, MS 38672Sold
Nearby schools
GreatSchools rating
- 6/10Desoto Central Elementary SchoolGrades: 3-5Distance: 1 mi
- 8/10Desoto Central Middle SchoolGrades: 6-8Distance: 0.9 mi
- 8/10Desoto Central High SchoolGrades: 9-12Distance: 0.7 mi
Schools provided by the listing agent
- Elementary: Desoto Central
- Middle: Desoto Central
- High: Desoto Central
Source: MLS United. This data may not be complete. We recommend contacting the local school district to confirm school assignments for this home.
Sell for more on Zillow
Get a Zillow Showcase℠ listing at no additional cost and you could sell for .
$352,700
2% more
+$7,054
With Zillow Showcase(estimated)
$359,754
- Mississippi
- DeSoto County
- Southaven
- 38672
- 4813 Rosepetal Cv
Nearby cities
Nearby zip codes
Other Southaven Topics
