Skip main navigation
Sold for $755,000
  • $755,000

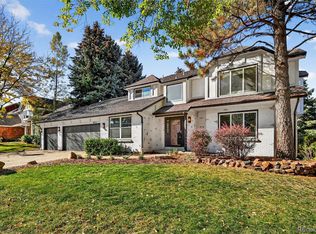
    4813 S Crystal Street, Aurora, CO 80015

    5beds
    4,535sqft
    Single Family Residence
    Built in 1986
    8,015 Square Feet Lot
    $764,000 Zestimate®
    $166/sqft
    $3,762 Estimated rent

    Home value

    $764,000

    $726,000 - $802,000

    $3,762/mo

    Zestimate® history
    Loading
    Loading...

    Owner options

    List your home for rent

    $3,762/mo

    Rent Zestimate®

    Find your next renter with Zillow Rental Manager. Plus, with online applications, you can quickly screen prospective tenants – for free.

    Learn more

    $3,762/mo

    Rent Zestimate®

    Refinance and save

    $4,909/mo

    Est. payment

    Refinancing to a lower rate could help reduce your monthly payments and save thousands over the life of the loan.

    See today's rates

    $4,909/mo

    Est. payment

    Explore your selling options

    Work with a Zillow partner agent

    Leverage their expertise and Zillow's premium Showcase listings to get your home seen by more buyers.

    Get started

    List with your own agent

    Get your home in front of millions of buyers by listing it on Zillow.

    Learn how to do it

    Sell it yourself

    Take full control of how buyers see your home on Zillow by listing For Sale by Owner (FSBO).

    List your home

    What's special

    Brick fireplace wallItalian tileMulti-level deckPrimary suiteVaulted ceilingsUtility sinkBuilt-in shelves
    Welcome to this beautifully updated and well maintained home in Andover Glen. This home features a traditional floor plan with separate living, dining & family rooms all with custom plantation shutters. The formal living and dining rooms are large and can be reimagined into whatever you like. The kitchen is a chef's dream with top of the line appliances, 2 sinks, planning desk, breakfast bar, eating space and French doors that lead to deck. The adjacent family room has vaulted ceilings highlighting a brick fireplace wall, wet bar w/ Italian tile and maple cabinets. There is a main floor office/bedroom with a 3/4 bath--perfect for guests! The upstairs offers 4 additional bedrooms and a full bath. The primary suite has vaulted ceilings, large box bay windows, walk-in closet and a huge primary bathroom with jetted, soaking tub, walk in steam shower. and double vanity. The backyard is a private, treed space with a 500 sq ft, multi-level deck for grilling and enjoying summer nights with friends and family. Main floor laundry room also has a door to the backyard and a utility sink. The garage is oversized, 2.5 cars, with built-in shelves along 3 walls. The neighborhood is a small, quite haven--close to Parker Rd for an easy commute to DTC or downtown. The private park offers tennis, a gazebo and is an easy walk into the Cherry Creek State Park for biking or walking. Local elementary is an easy walk thru Sagebrush Park.

    Zillow last checked:

    Listing updated:

    Listed by:

    Cynthia Munson 720-427-0250 cynthia@realtyoasis.com,

    MB Metro Brokers Realty Oasis

    Bought with:

    Don K Williams, 1321392

    Colorado First Realty & MGMT

    Source: REcolorado as distributed by MLS GRID,MLS#: 8409981MLS Logo

    Facts & features

    Interior

    Bedrooms & bathrooms
    • Bedrooms: 5
    • Bathrooms: 3
    • Full bathrooms: 2
    • 3/4 bathrooms: 1
    • Main level bathrooms: 1
    • Main level bedrooms: 1
    Primary bedroom
    • Description: Vaulted Ceiling, Box Bay Windows
    • Level: Upper
    Bedroom
    • Level: Upper
    Bedroom
    • Level: Upper
    Bedroom
    • Level: Upper
    Bedroom
    • Description: Main Floor Office Space, Walk In Closet
    • Level: Main
    Primary bathroom
    • Description: Jetted Soaking Tub, Dual Sinks, Walk-In Closet
    • Level: Upper
    Bathroom
    • Level: Upper
    Bathroom
    • Description: Walk In Shower
    • Level: Main
    Dining room
    • Description: Formal Dining Space For Family
    • Level: Main
    Family room
    • Description: Plantation Shutters, Vailed Ceilings, Skylights, Brick Fireplace Wall
    • Level: Main
    Kitchen
    • Description: Remodeled In Light Colors W/Granite And Ss
    • Level: Main
    Laundry
    • Description: Main Floor, Access To Back Yard And Utility Sink
    • Level: Main
    Living room
    • Description: Informal Living Space For Family
    • Level: Main
    Heating
    • Forced Air
    Cooling
    • Central Air
    Appliances
    • Included: Dishwasher, Disposal, Dryer, Freezer, Microwave, Oven, Refrigerator, Washer
    Features
    • Ceiling Fan(s), Eat-in Kitchen, Entrance Foyer, Five Piece Bath, Granite Counters, High Ceilings, Kitchen Island, Pantry, Vaulted Ceiling(s), Walk-In Closet(s), Wet Bar
    • Flooring: Carpet, Wood
    • Windows: Bay Window(s), Double Pane Windows
    • Basement: Full
    • Number of fireplaces: 1
    • Fireplace features: Family Room
    Interior area
    • Total structure area: 4,535
    • Total interior livable area: 4,535 sqft
    • Finished area above ground: 3,114
    • Finished area below ground: 0

    Property

    Parking
    • Total spaces: 2
    • Parking features: Garage - Attached
    • Attached garage spaces: 2
    Features
    • Levels: Two
    • Stories: 2
    • Patio & porch: Covered, Deck, Front Porch
    • Exterior features: Garden, Private Yard, Rain Gutters
    • Fencing: Full
    Lot
    • Size: 8,015 Square Feet
    Details
    • Parcel number: 031685079
    • Special conditions: Standard

    Construction

    Type & style
    • Home type: SingleFamily
    • Architectural style: Traditional
    • Property subtype: Single Family Residence
    Materials
    • Wood Siding
    • Foundation: Slab
    • Roof: Composition
    Condition
    • Updated/Remodeled
    • Year built: 1986

    Utilities & green energy

    • Sewer: Public Sewer
    • Water: Public

    Community & HOA

    Community
    • Security: Carbon Monoxide Detector(s), Smoke Detector(s)
    • Subdivision: Andover Glen
    HOA
    • Has HOA: Yes
    • Amenities included: Park, Tennis Court(s)
    • Services included: Trash
    • HOA fee: $530 annually
    • HOA name: Andover Glen at Cherry Creek
    • HOA phone: 303-699-8597
    Location
    • Region: Aurora

    Financial & listing details

    • Price per square foot: $166/sqft
    • Tax assessed value: $747,600
    • Annual tax amount: $1,939
    • Date on market: 9/16/2023
    • Listing terms: Cash,Conventional,FHA,Jumbo,VA Loan
    • Exclusions: Sellers Personal Property But All Furniture Is Negotiable
    • Ownership: Individual

    Price history

    DateEventPrice
    11/9/2023Sold$755,000+0.7%$166/sqft
    Source: REcolorado as distributed by MLS GRID #8409981 Report a problem
    9/28/2023Pending sale$750,000$165/sqft
    Source: REcolorado as distributed by MLS GRID #8409981 Report a problem
    9/16/2023Listed for sale$750,000+124.4%$165/sqft
    Source: REcolorado as distributed by MLS GRID #8409981 Report a problem
    5/2/2002Sold$334,250+19.6%$74/sqft
    Source: Public Record Report a problem
    9/8/1999Sold$279,500$62/sqft
    Source: Public Record Report a problem

    Public tax history

    YearProperty taxesTax assessment
    2025$3,464 +33.7%$46,725 +6.4%
    2024$2,590 +33.6%$43,905 -8.6%
    2023$1,939 -0.6%$48,052 +43.3%
    2022$1,951 $33,534 -2.8%
    2021-- $34,499 -2.2%
    2020$2,033 +12.4%$35,271
    2019$1,808 $35,271 +11.7%
    2018$1,808 +1.5%$31,572
    2017$1,782 $31,572 +2%
    2016-- $30,956
    2015-- $30,956 +15.3%
    2014-- $26,849 -1.1%
    2013$2,248 $27,160
    2012-- $27,160
    2011$2,323 +2.8%$27,160 -8.7%
    2010$2,261 -0.2%$29,760
    2009$2,265 $29,760 +1%
    2008-- $29,476
    2007-- $29,476 +2%
    2006-- $28,895
    2005-- $28,895 -2.6%
    2002$2,196 +4.9%$29,660 +10.6%
    2001$2,094 $26,820
    Find assessor info on the county website

    Neighborhood: Woodgate

    Nearby schools

    GreatSchools rating
    Schools provided by the listing agent
    • Elementary: Sagebrush
    • Middle: Laredo
    • High: Smoky Hill
    • District: Cherry Creek 5

    Source: REcolorado as distributed by MLS GRID. This data may not be complete. We recommend contacting the local school district to confirm school assignments for this home.

    Get a cash offer in 3 minutes
    Find out how much your home could sell for in as little as 3 minutes with a no-obligation cash offer.
    Estimated market value
    $764,000
    Get a cash offer in 3 minutes
    Find out how much your home could sell for in as little as 3 minutes with a no-obligation cash offer.
    Estimated market value
    $764,000