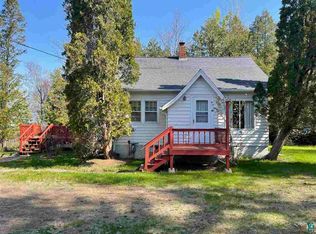
Spacious 4-bedroom, 2-bath home situated on a beautiful property in Maple, WI. This home features an updated kitchen, an updated ceramic bath with a whirlpool tub, a partial basement, and a 2-car garage. Additional amenities include natural gas to the property, a chicken coop, storage building, and a convenient drive-through driveway. Bring your vision and a little elbow grease to unlock this property's full potential. Whether you're looking for a place to make your own or searching for your next project, this home is ready to be transformed into the dream home you've always wanted. Bring your vision and a little elbow grease to unlock this property's full potential. Whether you're looking for a place to make your own or searching for your next project, this home is ready to be transformed into the dream home you've always wanted.
Contingent
$234,900
4813 S Mill Loop Rd, Maple, WI 54854
4beds
2,000sqft
Single Family Residence
Built in 1984
1.68 Acres Lot
$-- Zestimate®
$117/sqft
$-- HOA
What's special
- 73 days
- 44
- 1
Likely to sell faster than
Zillow last checked:
Listing updated:
Listed by:
Sherri Underthun 218-390-3184,
My Place Realty, Inc.
Source: WIREX MLS,MLS#: 6126911 Originating MLS: Lake Superior Association of REALTORS
Originating MLS: Lake Superior Association of REALTORSFacts & features
Interior
Bedrooms & bathrooms
- Bedrooms: 4
- Bathrooms: 2
- Full bathrooms: 2
- Main level bedrooms: 3
Bedroom 2
- Level: Main
- Area: 110
- Dimensions: 11 x 10
Bedroom 3
- Level: Main
- Area: 110
- Dimensions: 11 x 10
Bedroom 4
- Level: Main
- Area: 72
- Dimensions: 12 x 6
Dining room
- Level: Main
- Area: 140
- Dimensions: 14 x 10
Kitchen
- Level: Main
- Area: 140
- Dimensions: 10 x 14
Living room
- Level: Main
- Area: 336
- Dimensions: 24 x 14
Interior area
- Total structure area: 2,000
- Total interior livable area: 2,000 sqft
- Finished area above ground: 2,000
- Finished area below ground: 0
Property
Parking
- Total spaces: 2
- Parking features: 2 Car, Off Street
- Garage spaces: 2
Features
- Levels: One
- Stories: 1
- Patio & porch: Deck
Lot
- Size: 1.68 Acres
- Dimensions: 160 x 160 + 300 x 125
Details
- Parcel number: MA0200012300, MA0200012400. MA02012501
Construction
Type & style
- Home type: SingleFamily
- Architectural style: Ranch
- Property subtype: Single Family Residence
Condition
- 21+ Years
- New construction: No
- Year built: 1984
Community & HOA
Location
- Region: Maple
- Municipality: Maple
Financial & listing details
- Price per square foot: $117/sqft
- Tax assessed value: $15,600
- Annual tax amount: $2,177
- Date on market: 7/23/2026
- Listing terms: REO/Foreclosure
Estimated market value
Not available
Estimated sales range
Not available
Not available
Price history
| Date | Event | Price |
|---|---|---|
| 8/7/2026 | Contingent | $234,900$117/sqft |
Source:  WIREX MLS #6126911 Report a problem WIREX MLS #6126911 Report a problem | ||
| 7/23/2026 | Listed for sale | $234,900+23.7%$117/sqft |
Source: WIREX MLS #6126911 Report a problem | ||
| 3/24/2021 | Listing removed | -- |
Source: Owner Report a problem | ||
| 4/14/2020 | Listing removed | $189,900$95/sqft |
Source: Owner Report a problem | ||
| 1/15/2020 | Pending sale | $189,900$95/sqft |
Source: Owner Report a problem | ||
| 12/17/2019 | Price change | $189,900-1.9%$95/sqft |
Source: Owner Report a problem | ||
| 8/18/2019 | Price change | $193,500-2.5%$97/sqft |
Source: Owner Report a problem | ||
| 7/29/2019 | Listed for sale | $198,500+124.3%$99/sqft |
Source: Owner Report a problem | ||
| 7/21/2009 | Sold | $88,500-0.6%$44/sqft |
Source:  Lake Superior Area Realtors as distributed by MLS GRID #6046973 Report a problem Lake Superior Area Realtors as distributed by MLS GRID #6046973 Report a problem | ||
| 6/11/2009 | Price change | $89,000-6.2%$45/sqft |
Source: CENTURY 21 Gilderman & Associates II #34611 Report a problem | ||
| 5/14/2009 | Listed for sale | $94,900$47/sqft |
Source: CENTURY 21 Gilderman & Associates II #34611 Report a problem | ||
| 4/4/2009 | Listing removed | $94,900$47/sqft |
Source: Weichert Realtors** #33625 Report a problem | ||
| 1/24/2009 | Price change | $94,900-9.5%$47/sqft |
Source: Weichert Realtors** #33625 Report a problem | ||
| 12/31/2008 | Listed for sale | $104,900$52/sqft |
Source: Weichert Realtors** #33625 Report a problem | ||
Public tax history
| Year | Property taxes | Tax assessment |
|---|---|---|
| 2025 | $120 +4.7% | $15,600 +100% |
| 2024 | $115 +27.1% | $7,800 |
| 2023 | $90 +13.4% | $7,800 |
| 2022 | $80 +12.5% | $7,800 |
| 2021 | $71 -56.8% | $7,800 |
| 2020 | $164 +136.5% | $7,800 |
| 2019 | $69 +4.1% | $7,800 |
| 2018 | $67 -6.9% | $7,800 |
| 2017 | $72 +444.6% | $7,800 |
| 2016 | $13 | $7,800 +20% |
| 2015 | -- | $6,500 -27.8% |
| 2014 | $82 +1.6% | $9,000 |
| 2013 | $81 -4% | $9,000 |
| 2012 | $84 -8.5% | $9,000 |
| 2011 | $92 +13.6% | $9,000 |
| 2010 | $81 +11.1% | $9,000 |
| 2009 | $73 | $9,000 |
| 2008 | -- | $9,000 +50% |
| 2007 | $120 +18.6% | $6,000 |
| 2006 | $102 -4.3% | $6,000 |
| 2005 | $106 +10.9% | $6,000 |
| 2004 | $96 -9.8% | $6,000 +9.1% |
| 2003 | $106 +7.7% | $5,500 |
| 2002 | $99 +10.2% | $5,500 |
| 2001 | $89 +9.9% | $5,500 |
| 2000 | $81 | $5,500 |
Find assessor info on the county website
Monthly payment
Est. payment
Payment breakdown
Explore the cost of this home by adjusting the details. Changes won't be saved.Climate risks
Neighborhood: 54854
Nearby schools
Schools provided by the listing agent
- District: Maple
Source: WIREX MLS. This data may not be complete. We recommend contacting the local school district to confirm school assignments for this home.
Similar homes
- $300,0004 bd2 ba2.5k sqft3194 S Smith Creek Rd, Maple, WI 54854For Sale
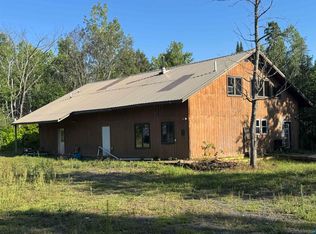 MLS ID #6127784, Jeff Urbaniak, North Point Realty. Lake Superior Area Realtors as distributed by MLS GRID
 - $250,0002 bd1 ba2.1k sqft2585 Hautala Rd, Iron River, WI 54847For Sale
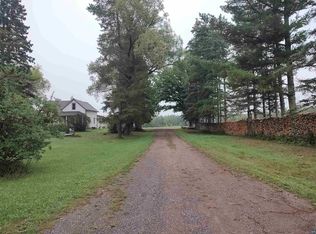 MLS ID #6127782, Jessica Nettleton, By the Bay Realty. Lake Superior Area Realtors as distributed by MLS GRID
 - $339,0004 bd3 ba2.1k sqft5467 S Meinke Rd, South Range, WI 54874For Sale
 MLS ID #6127344, Michelle Kephart, Coldwell Banker Realty - Iron River. Lake Superior Area Realtors as distributed by MLS GRID
 - $224,9002 bd2 ba1.2k sqft9292 E Evergreen Ave, Solon Springs, WI 54873Active
 MLS ID #6127176, Michael Blaylock. WIREX MLS
 - $130,0002 bd1 ba1.2k sqft4106 E 1st St, Superior, WI 54880For Sale
 MLS ID #7106152, Dawn Bell, Realty ONE Group Choice. NorthstarMLS as distributed by MLS GRID
