Skip main navigation
Off market
  • $797,300

    4813 S Riviera St, Aurora, CO 80015

    6beds
    4,450sqft
    SingleFamily
    Built in 2012
    10,585 Square Feet Lot
    $797,300 Zestimate®
    $179/sqft
    $4,192 Estimated rent

    Home value

    $797,300

    $757,000 - $837,000

    $4,192/mo

    Zestimate® history
    Loading
    Loading...

    Owner options

    List your home for rent

    $4,192/mo

    Rent Zestimate®

    Find your next renter with Zillow Rental Manager. Plus, with online applications, you can quickly screen prospective tenants – for free.

    Learn more

    $4,192/mo

    Rent Zestimate®

    Refinance and save

    $4,824/mo

    Est. payment

    Refinancing to a lower rate could help reduce your monthly payments and save thousands over the life of the loan.

    See today's rates

    $4,824/mo

    Est. payment

    Explore your selling options

    Work with a Zillow partner agent

    Leverage their expertise and Zillow's premium Showcase listings to get your home seen by more buyers.

    Get started

    List with your own agent

    Get your home in front of millions of buyers by listing it on Zillow.

    Learn how to do it

    Sell it yourself

    Take full control of how buyers see your home on Zillow by listing For Sale by Owner (FSBO).

    List your home

    What's special

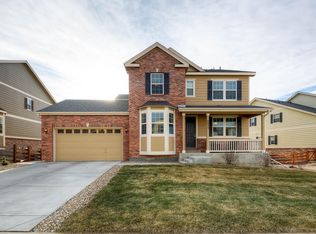
    Recently appraised for $650K. Better than paying for New Construction! Updated Copper-leaf 2-story with $60K in recent updates including a new roof, dish washer, garage shelves, Exterior paint, Refinished deck and Shades. 9 year warranty on exterior Sherwin Williams paint. Includes a new Alarm system w/ Video, 5 ceiling fans, and literally tons of meticulous landscaping rocks, trees, bushes and flowers. Concrete driveway and new front walkway to the covered patio/entrance lead guests into this sparkling clean, pet free home. Upon entering, the first thing you will notice is the lavish hand-scraped hardwood flooring throughout the main floor. The property boasts many amenities and updates like: Double vanities in the master bath and main bathroom(s) upstairs. Tons of kitchen cabinets and an extra-large walk-in Pantry make this kitchen fully functional for all. The laundry located upstairs acts as a great convenience. The new 6th bedroom, carpeting, and paint in the walkout basement are inviting for guests or extended family. This Immaculate home is located in Cherry Creek-5 schools and is walking distance to Eagle Crest High School. Included in the HOAs is clubhouse access, tennis courts and a pool. This home looks and feels like a hotel with its open living concepts including a massive granite kitchen counter and tons of extra space for entertaining. The large covered balcony looks west over the beautiful grassy open spaces. Did I mention the over-sized Tandem garage fits three cars with room to spare. New landscaping and a split rail fence are the only things separating the back yard from natural grassy openness. The Family room includes a massive wall of west facing windows and a lovely Gas log fireplace. A Beautiful home for entertaining and quiet nights on the Balcony. Agents Show-and-Sell this listing.

    This property is not currently displayed as for sale or rent on Zillow. This may be different from what's on other websites or public sources.

    Facts & features

    Interior

    Bedrooms & bathrooms
    • Bedrooms: 6
    • Bathrooms: 4
    • Full bathrooms: 3
    • 1/2 bathrooms: 1
    Heating
    • Forced air, Gas
    Cooling
    • Central
    Appliances
    • Included: Dishwasher, Garbage disposal, Microwave, Refrigerator
    • Laundry: In Unit
    Features
    • Ceiling Fan(s), Kitchen Island, Pantry, Sound System, Walk-In Closet(s), Granite Counters, Built-in Features, Open Floorplan, Master Suite, Corian Counters, Five Piece Bath, Smoke Free, Synthetic Counters
    • Flooring: Tile, Carpet, Hardwood
    • Windows: Double Pane Windows, Window Coverings
    • Basement: Finished
    • Has fireplace: Yes
    • Fireplace features: Gas, Family Room, Gas Log
    Interior area
    • Total interior livable area: 4,450 sqft
    • Finished area below ground: 1394.00

    Property

    Parking
    • Total spaces: 3
    • Parking features: Garage - Attached
    Features
    • Patio & porch: Deck, Patio, Covered
    • Exterior features: Wood, Brick
    • Fencing: Full
    • Has view: Yes
    • View description: Territorial
    Lot
    • Size: 10,585 Square Feet
    • Features: Meadow, Sloped, Open Lot, Greenbelt, Landscaped, Near Public Transit, Sprinklers In Front, Sprinklers In Rear, Master Planned
    • Residential vegetation: Grassed, Mixed
    Details
    • Parcel number: 207312302005
    • Zoning description: R-1
    • Other equipment: Gas Valve

    Construction

    Type & style
    • Home type: SingleFamily
    • Architectural style: Traditional
    Materials
    • Wood
    • Roof: Composition
    Condition
    • Year built: 2012

    Utilities & green energy

    • Sewer: Public Sewer
    • Water: Public

    Community & HOA

    Community
    • Features: Fitness Center
    • Security: Security System, Smoke Detector(s), Carbon Monoxide Detector(s), Radon Mitigation System, Radon Detector
    HOA
    • Has HOA: Yes
    • Amenities included: Clubhouse, Pool, Tennis Court(s), Fitness Center
    • Services included: Trash, Maintenance Grounds, Road Maintenance, Recycling
    • HOA fee: $62 monthly
    Location
    • Region: Aurora

    Financial & listing details

    • Price per square foot: $179/sqft
    • Tax assessed value: $812,600
    • Annual tax amount: $7,163
    • Road surface type: Paved

    Price history

    DateEventPrice
    7/10/2020Sold$649,000$146/sqft
    Source: Public Record Report a problem
    5/18/2020Pending sale$649,000$146/sqft
    Source: A Better Way Realty #2194843 Report a problem
    5/15/2020Price change$649,000-0.2%$146/sqft
    Source: A Better Way Realty #2194843 Report a problem
    5/1/2020Price change$650,000-1.5%$146/sqft
    Source: A Better Way Realty #2194843 Report a problem
    3/24/2020Price change$659,900-2.8%$148/sqft
    Source: A Better Way Realty #2194843 Report a problem
    3/12/2020Listed for sale$679,000$153/sqft
    Source: A Better Way Realty #2194843 Report a problem
    9/19/2019Listing removed$679,000$153/sqft
    Source: A Better Way Realty #3040360 Report a problem
    9/13/2019Listed for sale$679,000+15.3%$153/sqft
    Source: A Better Way Realty #3040360 Report a problem
    7/12/2017Sold$589,000+29.1%$132/sqft
    Source: Public Record Report a problem
    1/2/2013Sold$456,400$103/sqft
    Source: Public Record Report a problem

    Public tax history

    YearProperty taxesTax assessment
    2025$7,163 +4.8%$50,788 -6.5%
    2024$6,834 +21.1%$54,338 -7.2%
    2023$5,644 -0.4%$58,585 +34.9%
    2022$5,664 $43,424 -2.8%
    2021-- $44,674 +1.7%
    2020$5,601 -10.2%$43,909
    2019$6,241 --
    2018$6,241 +0.5%$38,628
    2017$6,207 $38,628 -3%
    2016-- $39,808
    2015-- $39,808 +15.3%
    2014$6,418 +4.2%$34,515 +634.4%
    2013$6,157 $4,700
    Find assessor info on the county website

    Neighborhood: 80015

    Nearby schools

    GreatSchools rating
    Schools provided by the listing agent
    • Elementary: Aspen Crossing
    • Middle: Sky Vista
    • High: Eaglecrest
    • District: Cherry Creek 5

    Source: The MLS. This data may not be complete. We recommend contacting the local school district to confirm school assignments for this home.

    Get a cash offer in 3 minutes
    Find out how much your home could sell for in as little as 3 minutes with a no-obligation cash offer.
    Estimated market value
    $797,300
    Get a cash offer in 3 minutes
    Find out how much your home could sell for in as little as 3 minutes with a no-obligation cash offer.
    Estimated market value
    $797,300