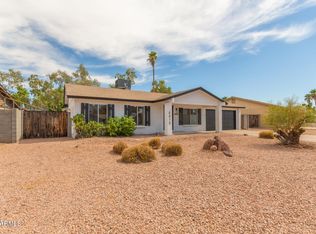
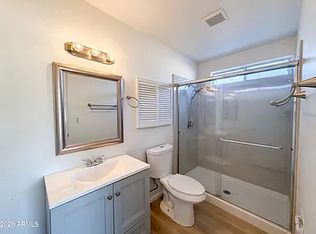
Come see 4813 S Terry Ln, a refreshed residence with fresh exterior paint, fresh interior paint, and partial flooring replacement. The kitchen is equipped with all stainless steel appliances and an accent backsplash, and the primary bedroom features a walk in closet. A covered patio overlooks a in ground pool and fenced in backyard. Experience modern updates and outdoor enjoyment. Included 100-Day Home Warranty with buyer activation
Sold for $455,000
Zillow last checked:
Listing updated:
Bought with:
Bob Short, SA045136000
HomeSmart
Source: ARMLS,MLS#: 7035881
Price history
| Date | Event | Price |
|---|---|---|
| 8/10/2026 | Sold | $455,000-1.3%$349/sqft |
Source:  ARMLS #7035881 Report a problem ARMLS #7035881 Report a problem | ||
| 7/10/2026 | Pending sale | $461,000$354/sqft |
Source: ARMLS #7035881 Report a problem | ||
| 6/1/2026 | Listed for sale | $461,000+13.8%$354/sqft |
Source: ARMLS #7035881 Report a problem | ||
| 1/31/2023 | Sold | $405,000-5.2%$311/sqft |
Source: ARMLS #6379267 Report a problem | ||
| 1/10/2023 | Pending sale | $427,000$328/sqft |
Source: ARMLS #6379267 Report a problem | ||
| 12/8/2022 | Price change | $427,000-1.4%$328/sqft |
Source: ARMLS #6379267 Report a problem | ||
| 11/1/2022 | Listed for sale | $433,000$332/sqft |
Source: ARMLS #6379267 Report a problem | ||
| 10/24/2022 | Listing removed | $433,000$332/sqft |
Source: ARMLS #6379267 Report a problem | ||
| 10/20/2022 | Price change | $433,000-2%$332/sqft |
Source: ARMLS #6379267 Report a problem | ||
| 10/6/2022 | Price change | $442,000-2.6%$339/sqft |
Source: ARMLS #6379267 Report a problem | ||
| 9/22/2022 | Price change | $454,000-2.4%$348/sqft |
Source: ARMLS #6379267 Report a problem | ||
| 8/11/2022 | Price change | $465,000-4.1%$357/sqft |
Source: ARMLS #6379267 Report a problem | ||
| 7/29/2022 | Price change | $485,000-4.5%$372/sqft |
Source: ARMLS #6379267 Report a problem | ||
| 7/15/2022 | Price change | $508,000-0.4%$390/sqft |
Source: ARMLS #6379267 Report a problem | ||
| 7/1/2022 | Price change | $510,000-3.8%$391/sqft |
Source: ARMLS #6379267 Report a problem | ||
| 6/17/2022 | Price change | $530,000-0.9%$407/sqft |
Source: ARMLS #6379267 Report a problem | ||
| 5/20/2022 | Price change | $535,000-0.2%$411/sqft |
Source: ARMLS #6379267 Report a problem | ||
| 5/7/2022 | Listed for sale | $536,000$411/sqft |
Source: ARMLS #6379267 Report a problem | ||
| 4/28/2022 | Pending sale | $536,000$411/sqft |
Source: ARMLS #6379267 Report a problem | ||
| 4/7/2022 | Price change | $536,000-3.6%$411/sqft |
Source: ARMLS #6379267 Report a problem | ||
| 4/6/2022 | Listed for sale | $556,000+22.5%$427/sqft |
Source: ARMLS #6379267 Report a problem | ||
| 3/25/2022 | Sold | $454,000+238.8%$348/sqft |
Source: Public Record Report a problem | ||
| 5/29/2012 | Sold | $134,000-4.3%$103/sqft |
Source: Public Record Report a problem | ||
| 4/24/2012 | Listed for sale | $139,950-1.8%$107/sqft |
Source: Hunt Real Estate ERA #4748765 Report a problem | ||
| 2/27/2012 | Listing removed | $1,100$1/sqft |
Source: Hunt Real Estate ERA #4720997 Report a problem | ||
| 2/26/2012 | Listed for rent | $1,100$1/sqft |
Source: Hunt Real Estate ERA #4720997 Report a problem | ||
| 9/21/2001 | Sold | $142,500+23.9%$109/sqft |
Source: Public Record Report a problem | ||
| 7/31/1998 | Sold | $115,000$88/sqft |
Source: Public Record Report a problem | ||
Get a cash offer in 3 minutes
Find out how much your home could sell for in as little as 3 minutes with a no-obligation cash offer.
Estimated market value
$448,700
