Skip main navigation
Sold for $425,000
  • $425,000

    4813 S Washington Pl, Kennewick, WA 99337

    3beds
    1,840sqft
    Single Family Residence
    Built in 1999
    10,018.8 Square Feet Lot
    $421,100 Zestimate®
    $231/sqft
    $2,468 Estimated rent

    Home value

    $421,100

    $396,000 - $451,000

    $2,468/mo

    Zestimate® history
    Loading
    Loading...

    Owner options

    List your home for rent

    $2,468/mo

    Rent Zestimate®

    Find your next renter with Zillow Rental Manager. Plus, with online applications, you can quickly screen prospective tenants – for free.

    Learn more

    $2,468/mo

    Rent Zestimate®

    Refinance and save

    $2,541/mo

    Est. payment

    Refinancing to a lower rate could help reduce your monthly payments and save thousands over the life of the loan.

    See today's rates

    $2,541/mo

    Est. payment

    Explore your selling options

    Work with a Zillow partner agent

    Leverage their expertise and Zillow's premium Showcase listings to get your home seen by more buyers.

    Get started

    List with your own agent

    Get your home in front of millions of buyers by listing it on Zillow.

    Learn how to do it

    Sell it yourself

    Take full control of how buyers see your home on Zillow by listing For Sale by Owner (FSBO).

    List your home

    What's special

    Electric fireplaceExtra storageVersatile denExpansive covered patioOne-of-a-kind islandLush flower bedsCorner lot
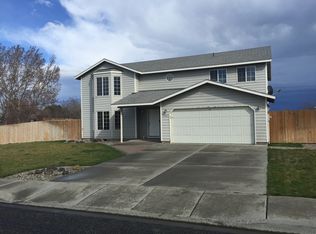
    MLS# 285675 Welcome to 4813 S Washington Pl in Kennewick—a house that truly feels like home from the moment you arrive. This beautifully maintained 3-bedroom, 2-bath, corner lot residence with a versatile den off the main living area and 2 living spaces is filled with thoughtful touches throughout. You'll feel the warmth as soon as you step inside, and it continues out back to the expansive covered patio, perfect for relaxing in your own park-like setting. The kitchen features a one-of-a-kind island, custom-built to include an electric fireplace, wine rack, and extra storage. Next to the garage, this home features a large concrete slab that offers plenty of space for RV or extra vehicle parking, extending through the front gate all the way to the back where you'll find two storage sheds. The backyard is a true retreat, complete with lush flower beds and a raised garden area. Grab your favorite Realtor and come view this home for yourself, you won't be disappointed.

    Zillow last checked:

    Listing updated:

    Listed by:

    Chad Jackman 509-302-8865,

    Windermere Group One/Tri-Cities

    Bought with:

    Sandra Senger, 50087

    Retter and Company Sotheby's

    Source: PACMLS,MLS#: 285675MLS Logo

    Facts & features

    Interior

    Bedrooms & bathrooms
    • Bedrooms: 3
    • Bathrooms: 2
    • Full bathrooms: 2
    Heating
    • Electric, Forced Air
    Cooling
    • Central Air, Electric
    Appliances
    • Included: Dishwasher, Disposal, Microwave, Range/Oven, Refrigerator
    Features
    • Vaulted Ceiling(s), Ceiling Fan(s)
    • Flooring: Carpet, Laminate
    • Doors: French Doors
    • Windows: Double Pane Windows, Windows - Vinyl, Windows - Wood Wrapped
    • Basement: None
    • Has fireplace: No
    Interior area
    • Total structure area: 1,840
    • Total interior livable area: 1,840 sqft

    Property

    Parking
    • Total spaces: 2
    • Parking features: 2 car, RV Parking - Open
    • Garage spaces: 2
    Features
    • Levels: 1 Story
    • Stories: 1
    • Patio & porch: Patio/Covered
    • Fencing: Fenced
    Lot
    • Size: 10,018 sqft
    • Features: Corner Lot
    Details
    • Additional structures: Shed
    • Parcel number: 124891050000034
    • Zoning description: Residential

    Construction

    Type & style
    • Home type: SingleFamily
    • Property subtype: Single Family Residence
    Materials
    • Wood Siding
    • Foundation: Crawl Space
    • Roof: Comp Shingle
    Condition
    • Existing Construction (Not New)
    • New construction: No
    • Year built: 1999

    Utilities & green energy

    • Water: Public
    • Utilities for property: Sewer Connected

    Community & neighborhood

    Location
    • Region: Kennewick
    • Subdivision: Orchard Crest Ph3

    Other

    Other facts
    • Listing terms: Cash,Conventional,FHA,VA Loan
    • Road surface type: Paved

    Price history

    DateEventPrice
    8/13/2025Sold$425,000$231/sqft
    Source: PACMLS #285675 Report a problem
    7/12/2025Pending sale$425,000$231/sqft
    Source: PACMLS #285675 Report a problem
    7/9/2025Listed for sale$425,000+102.4%$231/sqft
    Source: PACMLS #285675 Report a problem
    4/8/2016Sold$210,000$114/sqft
    Source: PACMLS #211358 Report a problem

    Public tax history

    YearProperty taxesTax assessment
    2024$307 +0.5%$398,480 +2.7%
    2023$306 -9%$387,880 +28%
    2022$336 -11.3%$303,110 +10.7%
    2021$379 -10.2%$273,840 +2.5%
    2020$422 -45.2%$267,060 +2.6%
    2019$769 -1.4%$260,270 +11.6%
    2018$780 -2.1%$233,140 +9.6%
    2017$797 -67.2%$212,790 +17.6%
    2016$2,428 $181,000
    2015$2,428 -0.4%$181,000
    2014$2,438 $181,000
    2013$2,438 $181,000
    2012-- $181,000
    2011-- $181,000 +12.8%
    2010-- $160,480 +5.2%
    2009-- $152,530
    2008-- --
    2007-- --
    2006-- --

    Find assessor info on the county website

    Neighborhood: 99337

    Nearby schools

    GreatSchools rating
    Get pre-qualified for a loan
    At Zillow Home Loans, we can pre-qualify you in as little as 5 minutes with no impact to your credit score.

    An equal housing lender. NMLS #10287.

    Sell for more on Zillow
    Get a Zillow Showcase℠ listing at no additional cost and you could sell for .
    $421,100
    2% more
    +$8,422
    With Zillow Showcase(estimated)
    $429,522