PRICE REDUCED! This beautiful 3-bedroom, 2-bathroom home offers the perfect blend of comfort and style. Enjoy the open-concept living area, complete with a cozy fireplace for chilly nights. The modern kitchen features tons of storage, granite countertops, separate pantry and stainless steel appliances ideal for culinary enthusiasts. Step outside to your private backyard, featuring a refreshing pool and ample space for outdoor entertaining. A double-car garage provides plenty of room for parking or storage. Wahser, Dryer, & Refrigerator included with home purchase. The home features neutral colors, luxury plank flooring, ceiling fans, and lots of natural light. Close to restaurants, shopping and schools! Don't miss this opportunity to make this beautiful home yours! Please note, one or more photos have been enhanced.
Sold
Price Unknown
4813 Saint Thomas Pl, Fort Worth, TX 76135
3beds
1,418sqft
Single Family Residence
Built in 1997
8,363 Square Feet Lot
$293,500 Zestimate®
$--/sqft
$2,373 Estimated rent
Home value
$293,500
$273,000 - $317,000
$2,373/mo
Zestimate® history
Owner options
List your home for rent
$2,373/mo
Rent Zestimate®
Find your next renter with Zillow Rental Manager. Plus, with online applications, you can quickly screen prospective tenants – for free.
$2,373/mo
Rent Zestimate®
Refinance and save
Refinancing to a lower rate could help reduce your monthly payments and save thousands over the life of the loan.
Explore your selling options
Work with a Zillow partner agent
Leverage their expertise and Zillow's premium Showcase listings to get your home seen by more buyers.
Get startedList with your own agent
Get your home in front of millions of buyers by listing it on Zillow.
Learn how to do itSell it yourself
Take full control of how buyers see your home on Zillow by listing For Sale by Owner (FSBO).
List your homeWhat's special
Refreshing poolCozy fireplaceLots of natural lightPrivate backyardStainless steel appliancesCeiling fansGranite countertops
Zillow last checked:
Listing updated:
Listed by:
Rosie Marin 0726061 888-657-3033,
Leap Property Management 888-657-3033
Bought with:
Justin Zamarippa
It's Closing Time Realty
Source: NTREIS,MLS#: 20698450
Facts & features
Interior
Bedrooms & bathrooms
- Bedrooms: 3
- Bathrooms: 2
- Full bathrooms: 2
Primary bedroom
- Features: Ceiling Fan(s), Walk-In Closet(s)
- Level: First
- Dimensions: 13 x 11
Bedroom
- Features: Ceiling Fan(s)
- Level: First
- Dimensions: 11 x 11
Bedroom
- Features: Ceiling Fan(s)
- Level: First
- Dimensions: 11 x 10
Kitchen
- Features: Granite Counters
- Level: First
- Dimensions: 13 x 10
Laundry
- Features: Built-in Features
- Level: First
- Dimensions: 8 x 8
Living room
- Features: Ceiling Fan(s), Fireplace
- Level: First
- Dimensions: 20 x 13
Heating
- Central
Cooling
- Central Air, Ceiling Fan(s)
Appliances
- Included: Dryer, Dishwasher, Electric Cooktop, Electric Oven, Disposal, Microwave, Refrigerator, Washer
- Laundry: Laundry in Utility Room
Features
- Chandelier, Decorative/Designer Lighting Fixtures, High Speed Internet, Open Floorplan, Pantry, Cable TV, Walk-In Closet(s)
- Windows: Window Coverings
- Has basement: No
- Number of fireplaces: 1
- Fireplace features: Wood Burning
Interior area
- Total interior livable area: 1,418 sqft
Property
Parking
- Total spaces: 2
- Parking features: Covered, Door-Single, Driveway, Garage Faces Front, Garage
- Attached garage spaces: 2
- Has uncovered spaces: Yes
Features
- Levels: One
- Stories: 1
- Exterior features: Lighting, Private Yard
- Pool features: In Ground, Pool
- Fencing: Wood
Lot
- Size: 8,363 Square Feet
Details
- Parcel number: 05786339
Construction
Type & style
- Home type: SingleFamily
- Architectural style: Detached
- Property subtype: Single Family Residence
Materials
- Brick, Wood Siding
- Foundation: Slab
- Roof: Asphalt
Condition
- Year built: 1997
Utilities & green energy
- Sewer: Public Sewer
- Water: Public
- Utilities for property: Electricity Available, Natural Gas Available, Sewer Available, Separate Meters, Water Available, Cable Available
Community & HOA
Community
- Features: Curbs, Sidewalks
- Subdivision: Crestridge Add
HOA
- Has HOA: No
Location
- Region: Fort Worth
Financial & listing details
- Tax assessed value: $258,960
- Annual tax amount: $6,198
- Date on market: 8/27/2024
- Cumulative days on market: 79 days
- Listing terms: Cash,Conventional,FHA,Texas Vet,VA Loan
- Exclusions: Wall mirror in Bedroom 2
- Electric utility on property: Yes
Price history
| Date | Event | Price |
|---|---|---|
| 12/12/2024 | Sold | -- |
Source: NTREIS #20698450 Report a problem | ||
| 11/19/2024 | Pending sale | $290,000$205/sqft |
Source: NTREIS #20698450 Report a problem | ||
| 11/13/2024 | Contingent | $290,000$205/sqft |
Source: NTREIS #20698450 Report a problem | ||
| 10/25/2024 | Price change | $290,000-3.3%$205/sqft |
Source: NTREIS #20698450 Report a problem | ||
| 10/15/2024 | Price change | $299,9000%$211/sqft |
Source: NTREIS #20698450 Report a problem | ||
| 8/27/2024 | Price change | $300,000+21%$212/sqft |
Source: NTREIS #20698450 Report a problem | ||
| 3/31/2021 | Pending sale | $248,000$175/sqft |
Source: NTREIS #14524561 Report a problem | ||
| 3/18/2021 | Price change | $248,000-0.8%$175/sqft |
Source: NTREIS #14524561 Report a problem | ||
| 3/1/2021 | Listed for sale | $250,000+117.6%$176/sqft |
Source: NTREIS #14524561 Report a problem | ||
| 6/10/2014 | Sold | -- |
Source: Agent Provided Report a problem | ||
| 5/7/2014 | Listed for sale | $114,900$81/sqft |
Source: ADVANTAGE, REALTORS #12135957 Report a problem | ||
Public tax history
| Year | Property taxes | Tax assessment |
|---|---|---|
| 2025 | $6,230 -0.9% | $258,960 |
| 2024 | $6,285 +39.5% | $258,960 -0.8% |
| 2023 | $4,506 -17.1% | $261,152 +13.4% |
| 2022 | $5,435 +26.1% | $230,205 +16.7% |
| 2021 | $4,310 +8.7% | $197,337 +23.3% |
| 2020 | $3,965 -0.7% | $160,000 |
| 2019 | $3,994 +8.8% | $160,000 +9.7% |
| 2018 | $3,672 +9.8% | $145,846 +4.6% |
| 2017 | $3,343 +9.4% | $139,441 +9.4% |
| 2016 | $3,055 +15.5% | $127,513 +16.4% |
| 2015 | $2,645 | $109,576 +1.8% |
| 2014 | $2,645 | $107,600 +18.8% |
| 2013 | -- | $90,600 -4.7% |
| 2012 | -- | $95,100 |
| 2011 | -- | $95,100 -1.8% |
| 2010 | -- | $96,800 -9.7% |
| 2009 | -- | $107,200 -1.6% |
| 2008 | -- | $108,900 +2.3% |
| 2007 | -- | $106,400 +2.3% |
| 2006 | -- | $104,000 +3.2% |
| 2005 | -- | $100,800 +3.4% |
| 2004 | -- | $97,500 |
| 2003 | -- | $97,500 +1.2% |
| 2002 | -- | $96,300 +8.3% |
| 2001 | -- | $88,900 +7.1% |
| 2000 | -- | $83,000 |
Find assessor info on the county website
Neighborhood: Jenkins Heights - Crest Ridge
Nearby homes
- $252,7003 bd2 ba1.4k sqft4817 Saint Thomas Pl, Fort Worth, TX 76135Off Market
- $264,6003 bd2 ba1.3k sqft4809 Saint Thomas Pl, Fort Worth, TX 76135Off Market
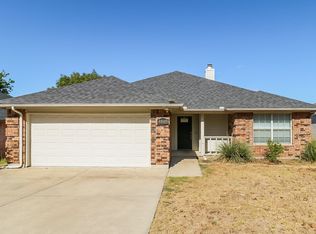
- $287,4003 bd2 ba1.7k sqft4824 Lemon Grove Dr, Fort Worth, TX 76135Off Market
- $296,3003 bd2 ba1.7k sqft4828 Lemon Grove Dr, Fort Worth, TX 76135Off Market

- $268,5003 bd2 ba1.4k sqft4821 Saint Thomas Pl, Fort Worth, TX 76135For Sale
- $318,4003 bd2 ba1.9k sqft4805 Saint Thomas Pl, Fort Worth, TX 76135Off Market
- $--3 bd2 ba1.9k sqft4805 Saint Thomas Pl, Fort Worth, TX 76135Sold
- $--4 bd3 ba2.1k sqft4820 Lemon Grove Dr, Fort Worth, TX 76135Sold
Nearby schools
GreatSchools rating
- 5/10Greenfield Elementary SchoolGrades: PK-5Distance: 1.4 mi
- 5/10Ed Willkie Middle SchoolGrades: 6-8Distance: 1.7 mi
- 5/10Chisholm Trail High SchoolGrades: 9-12Distance: 2.4 mi
Schools provided by the listing agent
- Elementary: Greenfield
- Middle: Ed Willkie
- High: Chisholm Trail
- District: Eagle MT-Saginaw ISD
Source: NTREIS. This data may not be complete. We recommend contacting the local school district to confirm school assignments for this home.
Get a cash offer in 3 minutes
Find out how much your home could sell for in as little as 3 minutes with a no-obligation cash offer.
Estimated market value
$293,500
Get a cash offer in 3 minutes
Find out how much your home could sell for in as little as 3 minutes with a no-obligation cash offer.
Estimated market value
$293,500
- Texas
- Tarrant County
- Fort Worth
- 76135
- Jenkins Heights - Crest Ridge
- 4813 Saint Thomas Pl
Nearby cities
Nearby neighborhoods
Nearby zip codes
Other Fort Worth Topics
