Welcome home! This beautifully maintained 3-bedroom, 2-bath home with a 2-car garage, is ideally situated on a quiet cul-de-sac in the desirable Garland ISD, offering school choice flexibility. It's located just minutes from Lake Ray Hubbard, so this home offers access to lake recreation, in addition to a cute, comfortable home with thoughtful upgrades throughout. The primary living areas feature engineered hardwood flooring, creating a warm and inviting atmosphere. The kitchen is equipped with granite countertops, name-brand appliances, a reverse osmosis water filtration system and opens seamlessly to the living and dining spaces—perfect for everyday living, and entertaining. A water softener adds to the home’s efficiency and comfort. The primary suite boasts a spa-like bathroom with a frameless glass walk-in shower, garden tub, and a spacious walk-in closet that includes a small discreet safe. Additional highlights include 18 inches of attic insulation for enhanced energy efficiency and Tesla solar panels that significantly reduce utility costs, with average summer electric bills under $200—even in this Texas heat! Enjoy outdoor living on the spacious covered patio complete with a ceiling fan and gas line, for outdoor cooking. The extended driveway provides additional parking and leads to a large swing gate opening to a concrete parking pad in the backyard—ideal for boats, trailers, or recreational vehicles. An extra refrigerator in the garage adds convenience. This home offers a rare combination of location, upgrades, and energy efficiency—an exceptional opportunity you don’t want to miss. Both refrigerators and the washer and dryer can convey with an acceptable offer. Full list of special features and recent upgrades in MLS documents.
Sold
Price Unknown
4813 Stacy Ct, Rowlett, TX 75088
3beds
1,870sqft
Single Family Residence
Built in 2013
0.25 Acres Lot
$374,900 Zestimate®
$--/sqft
$2,604 Estimated rent
Home value
$374,900
$341,000 - $412,000
$2,604/mo
Zestimate® history
Owner options
List your home for rent
$2,604/mo
Rent Zestimate®
Find your next renter with Zillow Rental Manager. Plus, with online applications, you can quickly screen prospective tenants – for free.
$2,604/mo
Rent Zestimate®
Refinance and save
$216/mo
Est. payment
Refinancing to a lower rate could help reduce your monthly payments and save thousands over the life of the loan.
$216/mo
Est. payment
Explore your selling options
Work with a Zillow partner agent
Leverage their expertise and Zillow's premium Showcase listings to get your home seen by more buyers.
Get startedList with your own agent
Get your home in front of millions of buyers by listing it on Zillow.
Learn how to do itSell it yourself
Take full control of how buyers see your home on Zillow by listing For Sale by Owner (FSBO).
List your homeWhat's special
Water softenerEngineered hardwood flooringGranite countertopsName-brand appliancesQuiet cul-de-sacSpacious walk-in closetFrameless glass walk-in shower
Zillow last checked:
Listing updated:
Listed by:
Joyce Lynn Chandler 0533310 214-499-2444,
Keller Williams Central 469-467-7755,
Alisha Santiago 0813585 469-618-0062,
Keller Williams Central
Bought with:
Michael Hershenberg
Real Broker, LLC
Mary Petruska, 0713726
Real Broker, LLC
Source: NTREIS,MLS#: 21134167
Facts & features
Interior
Bedrooms & bathrooms
- Bedrooms: 3
- Bathrooms: 2
- Full bathrooms: 2
Primary bedroom
- Features: Garden Tub/Roman Tub, Walk-In Closet(s)
- Level: First
- Dimensions: 16 x 12
Bedroom
- Level: First
- Dimensions: 11 x 11
Bedroom
- Level: First
- Dimensions: 11 x 10
Breakfast room nook
- Level: First
- Dimensions: 10 x 8
Dining room
- Level: First
- Dimensions: 12 x 11
Kitchen
- Level: First
- Dimensions: 14 x 12
Living room
- Level: First
- Dimensions: 15 x 15
Heating
- Central
Cooling
- Central Air, Ceiling Fan(s)
Appliances
- Included: Dryer, Dishwasher, Disposal, Gas Range, Gas Water Heater, Ice Maker, Microwave, Refrigerator, Water Softener, Water Purifier, Washer
- Laundry: Washer Hookup, Electric Dryer Hookup, Laundry in Utility Room
Features
- Decorative/Designer Lighting Fixtures, Double Vanity, High Speed Internet, Pantry, Cable TV, Walk-In Closet(s)
- Flooring: Carpet, Ceramic Tile, Engineered Hardwood
- Windows: Window Coverings
- Has basement: No
- Number of fireplaces: 1
- Fireplace features: Decorative, Gas Log, Living Room
Interior area
- Total interior livable area: 1,870 sqft
Property
Parking
- Total spaces: 2
- Parking features: Additional Parking, Door-Single, Driveway, Garage Faces Front, Garage, Garage Door Opener, Inside Entrance, Parking Pad, Boat, RV Access/Parking
- Attached garage spaces: 2
- Has uncovered spaces: Yes
Features
- Levels: One
- Stories: 1
- Patio & porch: Covered
- Exterior features: Private Yard, Storage
- Pool features: None
- Fencing: Back Yard,Fenced,Gate,Wood
Lot
- Size: 0.25 Acres
- Features: Cul-De-Sac, Interior Lot, Landscaped, Subdivision, Sprinkler System, Few Trees
Details
- Additional structures: Shed(s)
- Parcel number: 440141800A0170000
Construction
Type & style
- Home type: SingleFamily
- Architectural style: Traditional,Detached
- Property subtype: Single Family Residence
Materials
- Brick, Rock, Stone
- Foundation: Slab
- Roof: Composition
Condition
- Year built: 2013
Utilities & green energy
- Utilities for property: Underground Utilities, Cable Available
Community & HOA
Community
- Features: Sidewalks
- Security: Prewired, Security System Owned, Security System
- Subdivision: Lindsey Estates
HOA
- Has HOA: Yes
- Services included: Association Management
- HOA fee: $216 semi-annually
- HOA name: Prosper Management Company
- HOA phone: 214-378-1112
Location
- Region: Rowlett
Financial & listing details
- Tax assessed value: $387,980
- Annual tax amount: $9,132
- Date on market: 1/21/2026
- Cumulative days on market: 17 days
- Listing terms: Cash,Conventional,FHA,VA Loan
Price history
| Date | Event | Price |
|---|---|---|
| 3/6/2026 | Sold | -- |
Source: NTREIS #21134167 Report a problem | ||
| 2/14/2026 | Pending sale | $375,000$201/sqft |
Source: NTREIS #21134167 Report a problem | ||
| 2/7/2026 | Contingent | $375,000$201/sqft |
Source: NTREIS #21134167 Report a problem | ||
| 1/21/2026 | Listed for sale | $375,000+73.9%$201/sqft |
Source: NTREIS #21134167 Report a problem | ||
| 4/10/2014 | Listing removed | $215,635$115/sqft |
Source: Jeanette Anderson Real Estate #12086488 Report a problem | ||
| 11/19/2013 | Listed for sale | $215,635$115/sqft |
Source: D.R. Horton Report a problem | ||
Public tax history
| Year | Property taxes | Tax assessment |
|---|---|---|
| 2025 | $2,515 +3.6% | $387,980 |
| 2024 | $2,428 +2.5% | $387,980 +23.6% |
| 2023 | $2,368 -1.3% | $313,860 |
| 2022 | $2,399 -0.1% | $313,860 +25.5% |
| 2021 | $2,402 -7.4% | $250,000 -4.9% |
| 2020 | $2,594 -23.7% | $262,880 -6.7% |
| 2019 | $3,399 +9.4% | $281,620 |
| 2018 | $3,106 -46% | $281,620 +8.1% |
| 2017 | $5,753 +38.1% | $260,550 +58% |
| 2016 | $4,166 +23.9% | $164,950 -18.8% |
| 2015 | $3,363 | $203,250 +63.4% |
| 2014 | $3,363 | $124,370 |
| 2013 | -- | -- |
| 2012 | -- | -- |
| 2011 | -- | -- |
| 2010 | -- | -- |
| 2009 | -- | -- |
| 2008 | -- | -- |
| 2007 | -- | -- |
Find assessor info on the county website
Neighborhood: 75088
Nearby homes
- $479,9004 bd3 ba3k sqft4809 Stacy Ct, Rowlett, TX 75088Off Market
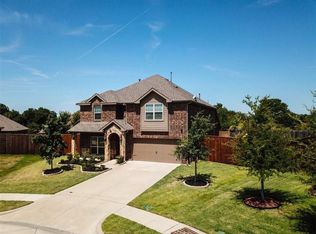
- $418,9003 bd3 ba2.1k sqft4810 Stacy Ct, Rowlett, TX 75088Off Market
- $--3 bd3 ba1.9k sqft7706 Pennridge Cir, Rowlett, TX 75088Sold
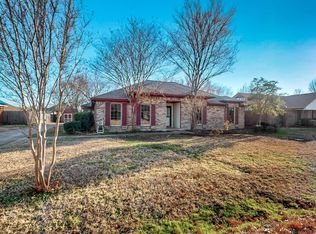
- $333,1003 bd2 ba1.8k sqft7708 Pennridge Cir, Rowlett, TX 75088Off Market
- $424,8004 bd3 ba2.4k sqft4805 Stacy Ct, Rowlett, TX 75088Off Market
- $386,9003 bd2 ba2k sqft4806 Stacy Ct, Rowlett, TX 75088Off Market
- $336,7004 bd2 ba1.8k sqft7702 Pennridge Cir, Rowlett, TX 75088Off Market
- $378,5003 bd3 ba1.8k sqft7710 Pennridge Cir, Rowlett, TX 75088Off Market
Nearby schools
GreatSchools rating
- 3/10Nita Pearson Elementary SchoolGrades: PK-5Distance: 0.2 mi
- 3/10Vernon Schrade Middle SchoolGrades: 6-8Distance: 1 mi
- 4/10Rowlett High SchoolGrades: 9-12Distance: 2.1 mi
Schools provided by the listing agent
- District: Garland ISD
Source: NTREIS. This data may not be complete. We recommend contacting the local school district to confirm school assignments for this home.
Get a cash offer in 3 minutes
Find out how much your home could sell for in as little as 3 minutes with a no-obligation cash offer.
Estimated market value
$374,900
Get a cash offer in 3 minutes
Find out how much your home could sell for in as little as 3 minutes with a no-obligation cash offer.
Estimated market value
$374,900
- Texas
- Dallas County
- Rowlett
- 75088
- 4813 Stacy Ct
