This Brick Veneer Home is perfect and suitable for the first-time Purchaser or the Empty Nestor. It offers 3 Bedrooms, 2 Full Baths, Den with a Living & Dining Room Combination. Located in a well-established neighborhood.
Pending
$145,000
4813 Summerview Ave, Memphis, TN 38118
3beds
1,646sqft
Single Family Residence
Built in 1966
8,276 Square Feet Lot
$139,100 Zestimate®
$88/sqft
$-- HOA
What's special
Brick veneer home
- 35 days
- 85
- 3
Likely to sell faster than
Zillow last checked:
Listing updated:
Listed by:
Gregory Fleming,
Townsend & Fleming, Inc. 901-937-0916
Source: MAAR,MLS#: 10231614
Facts & features
Interior
Bedrooms & bathrooms
- Bedrooms: 3
- Bathrooms: 2
- Full bathrooms: 2
Primary bedroom
- Features: Hardwood Floor, Smooth Ceiling
- Area: 143
- Dimensions: 13 x 11
Bedroom 2
- Features: Hardwood Floor, Smooth Ceiling
- Area: 120
- Dimensions: 12 x 10
Bedroom 3
- Features: Hardwood Floor, Smooth Ceiling
- Area: 100
- Dimensions: 10 x 10
Primary bathroom
- Features: Full Bath
Dining room
- Area: 99
- Dimensions: 11 x 9
Kitchen
- Features: Pantry
- Area: 136
- Dimensions: 17 x 8
Living room
- Features: Separate Den, LR/DR Combination
- Area: 165
- Dimensions: 15 x 11
Den
- Area: 378
- Dimensions: 27 x 14
Heating
- Ceiling
Cooling
- Central Air
Appliances
- Included: Gas Water Heater
Features
- All Bedrooms Down, Primary Down, Full Bath Down, Smooth Ceiling, Square Feet Source: AutoFill (MAARdata) or Public Records (Cnty Assessor Site)
- Flooring: Part Hardwood, Part Carpet, Vinyl
- Windows: Aluminum Frames, Storm Window(s)
- Has fireplace: No
Interior area
- Total interior livable area: 1,646 sqft
Property
Parking
- Total spaces: 1
- Parking features: Driveway/Pad, Storage, On Street
- Covered spaces: 1
- Has uncovered spaces: Yes
Features
- Stories: 1
- Patio & porch: Porch
- Pool features: None
- Fencing: Chain Link,Chain Fence
Lot
- Size: 8,276 Square Feet
- Dimensions: 70 x 123
- Features: Level
Details
- Parcel number: 074001 00128
Construction
Type & style
- Home type: SingleFamily
- Architectural style: Traditional
- Property subtype: Single Family Residence
Materials
- Brick Veneer, Wood/Composition
- Foundation: Slab
- Roof: Composition Shingles
Condition
- New construction: No
- Year built: 1966
Utilities & green energy
- Sewer: Public Sewer
- Water: Public
Community & HOA
Community
- Subdivision: Summerset Park Sec B
Location
- Region: Memphis
Financial & listing details
- Price per square foot: $88/sqft
- Annual tax amount: $1,852
- Price range: $145K - $145K
- Date on market: 10/2/2026
- Cumulative days on market: 30 days
Estimated market value
$139,100
$132,000 - $146,000
$1,251/mo
Price history
| Date | Event | Price |
|---|---|---|
| 10/20/2026 | Pending sale | $145,000$88/sqft |
Source:  MAAR #10231614 Report a problem | ||
| 10/2/2026 | Listed for sale | $145,000$88/sqft |
Source: MAAR #10231614 Report a problem | ||
Public tax history
Tax history is unavailable.
Monthly payment
Est. payment
Payment breakdown
Explore the cost of this home by adjusting the details. Changes won't be saved.Climate risks
Neighborhood: Parkway Village-Oakhaven


Similar homes
- $150,0003 bd2 ba1.5k sqft5052 Cedrick Ave, Memphis, TN 38118For Sale
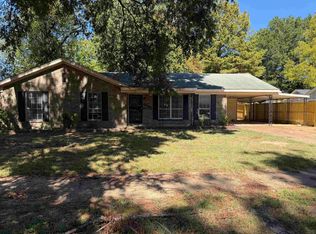 MLS ID #10231955, Molly Flynn, Keller Williams. MAAR
- $159,9003 bd2 ba1.4k sqft1718 S Perkins Rd, Memphis, TN 38117For Sale
 MLS ID #10233740, Dean Harris, CrestCore Realty MphsBrokerage. MAAR
- $144,9003 bd2 ba1.5k sqft3582 Days Rd, Memphis, TN 38116For Sale
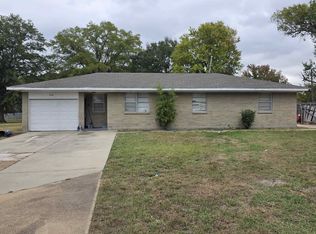 MLS ID #10233742, Dean Harris, CrestCore Realty MphsBrokerage. MAAR
- $149,9003 bd2 ba1.5k sqft3454 McKenzie St, Memphis, TN 38118For Sale
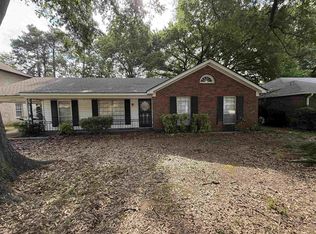 MLS ID #10223557, Benjamin M Reed, Reed & Associates of Tenn, LLC. MAAR
