Skip main navigation
Sold for $475,000
  • $475,000

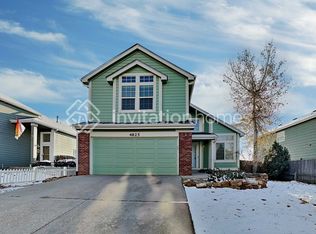
    4813 Sweetgrass Ln, Colorado Springs, CO 80922

    4beds
    2,312sqft
    Single Family Residence
    Built in 1999
    6,137 Square Feet Lot
    $461,700 Zestimate®
    $205/sqft
    $2,606 Estimated rent

    Home value

    $461,700

    $434,000 - $489,000

    $2,606/mo

    Zestimate® history
    Loading
    Loading...

    Owner options

    List your home for rent

    $2,606/mo

    Rent Zestimate®

    Find your next renter with Zillow Rental Manager. Plus, with online applications, you can quickly screen prospective tenants – for free.

    Learn more

    $2,606/mo

    Rent Zestimate®

    Refinance and save

    $2,718/mo

    Est. payment

    Refinancing to a lower rate could help reduce your monthly payments and save thousands over the life of the loan.

    See today's rates

    $2,718/mo

    Est. payment

    Explore your selling options

    Work with a Zillow partner agent

    Leverage their expertise and Zillow's premium Showcase listings to get your home seen by more buyers.

    Get started

    List with your own agent

    Get your home in front of millions of buyers by listing it on Zillow.

    Learn how to do it

    Sell it yourself

    Take full control of how buyers see your home on Zillow by listing For Sale by Owner (FSBO).

    List your home

    What's special

    Fully fenced backyardContemporary finishesOutdoor spaceGas stoveAttached bathroomPrimary bedroomWalk-in closet
    This inviting home offers a thoughtfully refreshed interior with modern updates throughout. As you step inside, you'll immediately notice the durable tile flooring on the main level, which combines style with low-maintenance convenience. The large vaulted ceilings add a sense of openness and grandeur, creating a welcoming atmosphere. The remodeled powder bath on the main level features contemporary finishes and updated fixtures, providing a fresh, polished look. Ceiling fans are strategically placed throughout the home to enhance comfort all year round. The kitchen shines with a gas stove, perfect for preparing your favorite meals, along with ample counter and cabinet space to meet all your culinary needs. Adjacent to the kitchen, the dining area seamlessly connects to the cozy living space, making this home ideal for both everyday living and entertaining. Upstairs, you’ll discover brand-new carpet and freshly painted walls, creating a clean and bright feel in every room. Updated light fixtures add a touch of elegance, tying the design together beautifully. The primary bedroom is a true retreat, offering generous space, an attached bathroom, and a walk-in closet for all your storage needs. The outdoor space is equally impressive. Step onto the deck to enjoy your morning coffee or host evening gatherings while overlooking the fully fenced backyard. A shed adds extra storage, perfect for keeping tools, toys, and seasonal items neatly organized. A brand-new water heater ensures reliable performance and peace of mind for years to come. Conveniently located in a desirable neighborhood, this home offers easy access to parks, schools, shopping, and local amenities, blending convenience with charm. Don’t miss this opportunity to make this beautifully updated house your home. Schedule your private tour today and experience all this property has to offer.

    Zillow last checked:

    Listing updated:

    Listed by:

    Crystal Sisler 719-238-1771,

    Exp Realty LLC

    Bought with:

    Amanda Callender

    EXIT Realty DTC, Cherry Creek, Pikes Peak

    Source: elevateMLS,MLS#: 1392723MLS Logo

    Facts & features

    Interior

    Bedrooms & bathrooms
    • Bedrooms: 4
    • Bathrooms: 4
    • Full bathrooms: 3
    • 1/2 bathrooms: 1
    Basement
    • Area: 780
    Heating
    • Forced Air
    Cooling
    • Ceiling Fan(s)
    Appliances
    • Included: Dishwasher, Gas in Kitchen, Exhaust Fan
    • Laundry: In Basement
    Features
    • 9Ft + Ceilings, Vaulted Ceiling(s), Breakfast Bar, Pantry
    • Flooring: Carpet, Ceramic Tile, Vinyl/Linoleum
    • Basement: Partially Finished
    • Has fireplace: No
    • Fireplace features: None
    Interior area
    • Total structure area: 2,312
    • Total interior livable area: 2,312 sqft
    • Finished area above ground: 1,532
    • Finished area below ground: 780

    Property

    Parking
    • Total spaces: 2
    • Parking features: Attached, Workshop in Garage, Concrete Driveway
    • Attached garage spaces: 2
    Features
    • Levels: Two
    • Stories: 2
    • Patio & porch: Wood Deck
    • Fencing: Back Yard
    Lot
    • Size: 6,137 Square Feet
    • Features: Sloped, Near Park, Landscaped
    Details
    • Additional structures: Storage
    • Parcel number: 5319210007

    Construction

    Type & style
    • Home type: SingleFamily
    • Property subtype: Single Family Residence
    Materials
    • Masonite
    • Foundation: Walk Out
    • Roof: Composite Shingle
    Condition
    • Existing Home
    • New construction: No
    • Year built: 1999

    Utilities & green energy

    • Water: Assoc/Distr

    Community & HOA

    Location
    • Region: Colorado Springs

    Financial & listing details

    • Price per square foot: $205/sqft
    • Tax assessed value: $456,955
    • Annual tax amount: $1,593
    • Date on market: 12/15/2024
    • Listing terms: Cash,Conventional,FHA,VA Loan

    Price history

    DateEventPrice
    2/14/2025Sold$475,000-2.1%$205/sqft
    Source: elevateMLS #1392723 Report a problem
    1/8/2025Contingent$485,000$210/sqft
    Source: elevateMLS #1392723 Report a problem
    12/15/2024Listed for sale$485,000+111.8%$210/sqft
    Source: elevateMLS #1392723 Report a problem
    9/7/2007Sold$229,000+61.5%$99/sqft
    Source: Public Record Report a problem
    8/6/1999Sold$141,800$61/sqft
    Source: Public Record Report a problem

    Public tax history

    YearProperty taxesTax assessment
    2024$1,594 +17.3%$30,610
    2023$1,359 -4%$30,610 +40%
    2022$1,415 $21,860 -2.8%
    2021-- $22,490 +17%
    2020$1,224 +1%$19,230
    2019$1,211 +18.1%$19,230 +20.9%
    2018$1,026 +0.5%$15,900
    2017$1,021 -0.5%$15,900 +1.1%
    2016$1,026 -0.2%$15,720
    2015$1,028 +12.4%$15,720 +14.6%
    2014$915 $13,720
    2013-- --
    2012-- $13,720
    2011$981 $13,720 -7.5%
    2010-- $14,830
    2009-- $14,830 +3.1%
    2008-- $14,390
    2006-- $14,390 +19.1%
    2004-- $12,080
    2003$1,159 +1%$12,080 -9.4%
    2002$1,147 +7.2%$13,340 +10.2%
    2001$1,070 $12,110
    Find assessor info on the county website

    Neighborhood: Powers

    Nearby schools

    GreatSchools rating
    Schools provided by the listing agent
    • Elementary: Stetson
    • Middle: Skyview
    • District: Falcon-49

    Source: elevateMLS. This data may not be complete. We recommend contacting the local school district to confirm school assignments for this home.

    Get a cash offer in 3 minutes
    Find out how much your home could sell for in as little as 3 minutes with a no-obligation cash offer.
    Estimated market value
    $461,700
    Get a cash offer in 3 minutes
    Find out how much your home could sell for in as little as 3 minutes with a no-obligation cash offer.
    Estimated market value
    $461,700