Welcome to this stunning traditional home on one of the largest lots in the neighborhood, offering an incredible lifestyle of comfort and convenience. Enter through the grand entrance to find luxury vinyl flooring and awe-inspiring high ceilings leading you into an open kitchen and living area. Floor-to-ceiling windows in the living room frame breathtaking views of your private oasis—a heated, sparkling pool complete with a mesmerizing waterfall and spa, perfect for endless fun and relaxation. The private office provides a quiet retreat for work or hobbies. Upstairs, discover three spacious bedrooms, a large media room for movie nights, and an extra-large game room perfect for entertaining. The three-car tandem garage offers ample storage space, while the quiet cul-de-sac location adds an element of tranquility. Step outside and embrace the vibrant community life with walking and biking trails, serene fishing lakes, a splash pad, a welcoming playground, and a nearby education village.
Sold
Price Unknown
4813 Tarragona Lane, League City, TX 77573
4beds
4,313sqft
Single Family Residence
Built in 2015
0.34 Acres Lot
$628,200 Zestimate®
$--/sqft
$4,572 Estimated rent
Home value
$628,200
$572,000 - $685,000
$4,572/mo
Zestimate® history
Owner options
List your home for rent
$4,572/mo
Rent Zestimate®
Find your next renter with Zillow Rental Manager. Plus, with online applications, you can quickly screen prospective tenants – for free.
$4,572/mo
Rent Zestimate®
Refinance and save
$1,000/mo
Est. payment
Refinancing to a lower rate could help reduce your monthly payments and save thousands over the life of the loan.
$1,000/mo
Est. payment
Explore your selling options
Work with a Zillow partner agent
Leverage their expertise and Zillow's premium Showcase listings to get your home seen by more buyers.
Get startedList with your own agent
Get your home in front of millions of buyers by listing it on Zillow.
Learn how to do itSell it yourself
Take full control of how buyers see your home on Zillow by listing For Sale by Owner (FSBO).
List your homeWhat's special
Zillow last checked:
Listing updated:
Listed by:
Monica Foster,
eXp Realty, LLC,
Krista Noakes,
eXp Realty, LLC
Bought with:
RE/MAX Fine Properties
Source: eXp Realty,MLS#: 32883167
Facts & features
Interior
Bedrooms & bathrooms
- Bedrooms: 4
- Bathrooms: 4
- Full bathrooms: 3
- 1/2 bathrooms: 1
Heating
- Natural Gas
Cooling
- Ceiling Fan(s), Electric
Appliances
- Included: Disposal, Refrigerator Included, Oven, Microwave, Gas Cooktop, Dishwasher
- Laundry: Electric Dryer Hookup, Gas Dryer Hookup, Washer Hookup
Features
- Crown Molding, Formal Entry/Foyer, High Ceilings, Prewired for Alarm System, Wired for Sound, Primary Bed - 1st Floor, Walk-In Closet(s)
- Flooring: Tile, Vinyl Plank
- Number of fireplaces: 1
- Fireplace features: Gas Log
Interior area
- Total structure area: 4,313
- Total interior livable area: 4,313 sqft
Property
Parking
- Total spaces: 3
- Parking features: Attached, Tandem, Garage Door Opener, Double-Wide Driveway
- Attached garage spaces: 3
Features
- Stories: 2
- Patio & porch: Covered
- Exterior features: Sprinkler System
- Has private pool: Yes
- Pool features: Gunite, Heated, In Ground, Pool With Hot Tub Attached
- Fencing: Back Yard
Lot
- Size: 0.34 Acres
- Features: Cleared, Cul-De-Sac, Subdivided, 1/4 Up to 1/2 Acre
Details
- Additional structures: Shed(s)
- Parcel number: 498830030022000
Construction
Type & style
- Home type: SingleFamily
- Architectural style: Traditional
- Property subtype: Single Family Residence
Materials
- Brick, Cement Siding, Wood Siding
- Foundation: Slab
- Roof: Composition
Condition
- New construction: No
- Year built: 2015
Details
- Builder name: Taylor Morrison
Utilities & green energy
- Sewer: Public Sewer
- Water: Public
Community & HOA
Community
- Subdivision: Mar Bella
HOA
- Has HOA: Yes
- Amenities included: Jogging Path, Playground, Pool, Splash Pad, Trail(s)
- HOA fee: $1,000 annually
Location
- Region: League City
Financial & listing details
- Tax assessed value: $697,910
- Annual tax amount: $12,637
- Date on market: 11/21/2025
- Ownership: Full Ownership
- Road surface type: Concrete
Price history
| Date | Event | Price |
|---|---|---|
| 5/19/2025 | Sold | -- |
Source: eXp Realty #162163992 Report a problem | ||
| 4/10/2025 | Pending sale | $684,900$159/sqft |
Source:  HAR #32883167 Report a problem HAR #32883167 Report a problem | ||
| 1/8/2025 | Listed for sale | $684,900+9.6%$159/sqft |
Source: HAR #32883167 Report a problem | ||
| 8/11/2023 | Sold | -- |
Source: HomeSmart Intl Solds #94614367_77573 Report a problem | ||
| 7/11/2023 | Pending sale | $625,000$145/sqft |
Source: HAR #94614367 Report a problem | ||
| 6/27/2023 | Listed for sale | $625,000+13.7%$145/sqft |
Source: HAR #94614367 Report a problem | ||
| 11/9/2020 | Listing removed | $549,900$127/sqft |
Source: KJ Platinum Properties LLC #89338362 Report a problem | ||
| 10/4/2020 | Price change | $549,900-1.3%$127/sqft |
Source: KJ Platinum Properties LLC #89338362 Report a problem | ||
| 9/21/2020 | Price change | $557,000-1.1%$129/sqft |
Source: KJ Platinum Properties LLC #89338362 Report a problem | ||
| 8/19/2020 | Listed for sale | $562,990$131/sqft |
Source: KJ Platinum Properties LLC #89338362 Report a problem | ||
| 10/1/2015 | Sold | -- |
Source: Agent Provided Report a problem | ||
Public tax history
| Year | Property taxes | Tax assessment |
|---|---|---|
| 2025 | $2,770 -12.6% | $671,000 +10% |
| 2024 | $3,171 -1.6% | $610,000 +11.6% |
| 2023 | $3,223 +1.8% | $546,686 +9.3% |
| 2022 | $3,166 -14.4% | $500,000 -3.7% |
| 2021 | $3,697 -1.2% | $519,200 +10% |
| 2020 | $3,741 -0.6% | $472,000 -2.7% |
| 2019 | $3,765 -71.5% | $484,970 +12.9% |
| 2018 | $13,196 | $429,550 |
| 2017 | $13,196 -1.4% | $429,550 |
| 2016 | $13,385 +1555.1% | $429,550 +505.8% |
| 2015 | $809 | $70,910 |
Find assessor info on the county website
Neighborhood: Mar Bella
Nearby homes
- $463,700-- bd3 ba2.7k sqft4811 Tarragona Ln, League City, TX 77573Off Market
- $464,4004 bd3 ba2.5k sqft4814 Tarragona Ln, League City, TX 77573Off Market
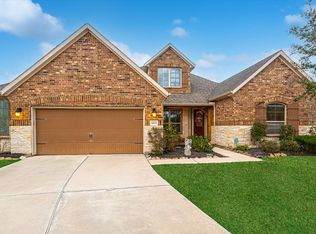
- $469,5004 bd4 ba3.1k sqft2208 Trocadero Ln, League City, TX 77573Off Market

- $395,400-- bd2 ba2.2k sqft2210 Trocadero Ln, League City, TX 77573Off Market
- $592,900-- bd3 ba3.7k sqft4816 Terrassa Ln, League City, TX 77573Off Market
- $484,100-- bd3 ba2.6k sqft4818 Terrassa Ln, League City, TX 77573Off Market
- $432,000-- bd3 ba2.6k sqft2212 Trocadero Ln, League City, TX 77573Off Market
- $566,6005 bd5 ba4k sqft2206 Trocadero Ln, League City, TX 77573Off Market
Nearby schools
GreatSchools rating
- 7/10Sandra Mossman Elementary SchoolGrades: PK-5Distance: 1.1 mi
- 8/10Bayside Intermediate SchoolGrades: 6-8Distance: 1.1 mi
- 7/10Clear Falls High SchoolGrades: 9-12Distance: 1.1 mi
Schools provided by the listing agent
- Elementary: Sandra Mossman Elementary School
- Middle: Bayside Intermediate School
- High: Clear Falls High School
Source: eXp Realty. This data may not be complete. We recommend contacting the local school district to confirm school assignments for this home.
Get a cash offer in 3 minutes
Find out how much your home could sell for in as little as 3 minutes with a no-obligation cash offer.
Estimated market value
$628,200
Get a cash offer in 3 minutes
Find out how much your home could sell for in as little as 3 minutes with a no-obligation cash offer.
Estimated market value
$628,200
- Texas
- Galveston County
- League City
- 77573
- Mar Bella
- 4813 Tarragona Lane
Nearby cities
Nearby neighborhoods
Nearby zip codes
Other League City Topics
