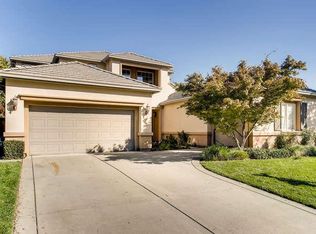
This summer-ready home offers the lifestyle you've been looking for: owned solar, a private backyard with sparkling pool & a flexible layout. Set in gated Serrano, this home offers ample storage, plantation shutters & smart home features designed for easy living. Natural light filters through generous windows, brightening every corner, while the living + dining rooms overlook the pool + open to a charming courtyard. The open-concept kitchen is anchored by a center island + features a walk-in pantry, crisp white cabinets + granite counters that flow into the family room w/ its inviting fireplaceperfect for everyday moments + gatherings. Upstairs, fresh paint + flooring enhance the home's move-in ready appeal. The generous primary suite includes dual vanities, a jetted soaking tub, separate shower + walk-in closet. Two additional rooms w/ a Jack-and-Jill bath create a balance b/w shared space + privacy. A downstairs room + full bath provide ideal separation + flexibility for guests/home office. The backyard is built for memories, surrounded by mature landscaping, spacious patio for entertaining, pool, grassy play area + a raised garden bed. Located minutes from top-rated schools including Oak Meadow + Oak Ridge High, Town Center's community events, shopping, dining, park + trails.
Closed
Tax assessed value
$980,000
4813 Village Green Dr, El Dorado Hills, CA 95762
4beds
3,185sqft
Single Family Residence
Built in 2002
10,454 Square Feet Lot
$977,800 Zestimate®
$308/sqft
$4,502 Estimated rent
Home value
$977,800
$890,000 - $1.08M
$4,502/mo
Zestimate® history
Owner options
List your home for rent
$4,502/mo
Rent Zestimate®
Find your next renter with Zillow Rental Manager. Plus, with online applications, you can quickly screen prospective tenants – for free.
$4,502/mo
Rent Zestimate®
Refinance and save
$6,433/mo
Est. payment
Refinancing to a lower rate could help reduce your monthly payments and save thousands over the life of the loan.
$6,433/mo
Est. payment
Explore your selling options
Work with a Zillow partner agent
Leverage their expertise and Zillow's premium Showcase listings to get your home seen by more buyers.
Get startedList with your own agent
Get your home in front of millions of buyers by listing it on Zillow.
Learn how to do itSell it yourself
Take full control of how buyers see your home on Zillow by listing For Sale by Owner (FSBO).
List your homeWhat's special
Mature landscapingCenter islandOpen-concept kitchenCharming courtyardGenerous primary suiteNatural lightRaised garden bed
Zillow last checked:
Listing updated:
Listed by:
Andrea Duane DRE #01466952 916-365-3697,
Real Broker
Bought with:
Cristy Eastman, DRE #01485992
Coldwell Banker Realty
Source: MetroList Services of CA,MLS#: 225073036Originating MLS: MetroList Services, Inc.
Facts & features
Interior
Bedrooms & bathrooms
- Bedrooms: 4
- Bathrooms: 3
- Full bathrooms: 3
Rooms
- Room types: Master Bathroom, Master Bedroom, Dining Room, Possible Guest, Great Room, Kitchen, Laundry, Living Room
Primary bedroom
- Features: Walk-In Closet
Primary bathroom
- Features: Shower Stall(s), Double Vanity, Jetted Tub, Tub, Walk-In Closet(s)
Dining room
- Features: Dining/Family Combo, Space in Kitchen
Kitchen
- Features: Breakfast Area, Pantry Closet, Granite Counters, Kitchen Island, Kitchen/Family Combo
Heating
- Central, Gas
Cooling
- Ceiling Fan(s), Central Air, Whole House Fan, Multi Units
Appliances
- Included: Built-In Electric Oven, Gas Cooktop, Gas Water Heater, Range Hood, Dishwasher, Disposal, Microwave, Double Oven
- Laundry: Laundry Room, Cabinets, Electric Dryer Hookup, Ground Floor, Hookups Only, Inside Room
Features
- Flooring: Carpet, Vinyl, Wood
- Number of fireplaces: 1
- Fireplace features: Family Room, Gas
Interior area
- Total interior livable area: 3,185 sqft
Property
Parking
- Total spaces: 3
- Parking features: Attached, Driveway
- Attached garage spaces: 3
- Has uncovered spaces: Yes
Features
- Stories: 2
- Has private pool: Yes
- Pool features: In Ground, Pool Sweep, Salt Water, Gunite
- Has spa: Yes
- Spa features: Bath
- Fencing: Back Yard,Wood
Lot
- Size: 10,454 Square Feet
- Features: Auto Sprinkler F&R, Curb(s), Landscape Back, Landscape Front, Low Maintenance
Details
- Parcel number: 122090007000
- Zoning description: R1
- Special conditions: Standard
Construction
Type & style
- Home type: SingleFamily
- Architectural style: Traditional
- Property subtype: Single Family Residence
Materials
- Stucco, Frame
- Foundation: Slab
- Roof: Cement,Tile
Condition
- Year built: 2002
Details
- Builder name: Lucas + Mercier
Utilities & green energy
- Sewer: In & Connected
- Water: Meter on Site, Public
- Utilities for property: Cable Available, Solar, Electric, Internet Available, Natural Gas Connected
Green energy
- Energy generation: Solar
Community & HOA
Community
- Features: Gated
HOA
- Has HOA: Yes
- Amenities included: Playground, Greenbelt, Park
- Services included: Security
- HOA fee: $279 monthly
Location
- Region: El Dorado Hills
Financial & listing details
- Price per square foot: $308/sqft
- Tax assessed value: $980,000
- Price range: $980K - $980K
- Date on market: 6/6/2025
- Road surface type: Asphalt, Paved Sidewalk
Price history
| Date | Event | Price |
|---|---|---|
| 8/15/2025 | Sold | $980,000-1.5%$308/sqft |
Source: MetroList Services of CA #225073036 Report a problem | ||
| 7/30/2025 | Pending sale | $995,000$312/sqft |
Source: MetroList Services of CA #225073036 Report a problem | ||
| 7/14/2025 | Listed for sale | $995,000$312/sqft |
Source: MetroList Services of CA #225073036 Report a problem | ||
| 7/8/2025 | Pending sale | $995,000$312/sqft |
Source: MetroList Services of CA #225073036 Report a problem | ||
| 6/6/2025 | Price change | $995,000-5.2%$312/sqft |
Source: MetroList Services of CA #225073036 Report a problem | ||
| 4/25/2025 | Price change | $1,049,800-1.4%$330/sqft |
Source: MetroList Services of CA #224153057 Report a problem | ||
| 3/26/2025 | Listed for sale | $1,065,000+3.9%$334/sqft |
Source: MetroList Services of CA #224153057 Report a problem | ||
| 6/4/2024 | Sold | $1,025,000-4.7%$322/sqft |
Source: MetroList Services of CA #224046706 Report a problem | ||
| 5/22/2024 | Pending sale | $1,075,000$338/sqft |
Source: MetroList Services of CA #224046706 Report a problem | ||
| 5/15/2024 | Listed for sale | $1,075,000+107.1%$338/sqft |
Source: MetroList Services of CA #224046706 Report a problem | ||
| 12/21/2009 | Listing removed | $519,000+1.8%$163/sqft |
Source: Greenrock Realty #90029758 Report a problem | ||
| 5/29/2009 | Sold | $510,000-1.7%$160/sqft |
Source: MetroList Services of CA #90029758 Report a problem | ||
| 4/21/2009 | Listed for sale | $519,000+31.9%$163/sqft |
Source: Greenrock Realty #90029758 Report a problem | ||
| 1/25/2002 | Sold | $393,500$124/sqft |
Source: Public Record Report a problem | ||
Public tax history
| Year | Property taxes | Tax assessment |
|---|---|---|
| 2026 | -- | $980,000 -6.3% |
| 2025 | $12,486 +49.1% | $1,045,500 +62.4% |
| 2024 | $8,376 +0.1% | $643,860 +2% |
| 2023 | $8,372 +1% | $631,236 +2% |
| 2022 | $8,291 +0.9% | $618,860 +2% |
| 2021 | $8,218 +0.8% | $606,727 +1% |
| 2020 | $8,150 +1% | $600,507 +2% |
| 2019 | $8,070 +2.1% | $588,733 +2% |
| 2018 | $7,903 +1.1% | $577,190 +2% |
| 2017 | $7,815 +1% | $565,874 +2% |
| 2016 | $7,738 +5.5% | $554,779 +7.7% |
| 2015 | $7,333 -1.1% | $515,000 -1.3% |
| 2014 | $7,417 | $522,000 +27.2% |
| 2013 | -- | $410,500 -19.9% |
| 2012 | -- | $512,619 |
| 2011 | -- | $512,619 +0.8% |
| 2010 | -- | $508,790 +8.6% |
| 2009 | -- | $468,502 +2% |
| 2008 | -- | $459,316 +2% |
| 2007 | -- | $450,311 |
| 2006 | -- | -- |
| 2005 | -- | $432,827 +5.9% |
| 2004 | -- | $408,655 +1.9% |
| 2003 | -- | $401,166 |
Find assessor info on the county website
Neighborhood: 95762
Nearby homes
- $961,3004 bd3 ba3.3k sqft4819 Village Green Dr, El Dorado Hills, CA 95762Off Market

- $740,0005 bd3 ba3.6k sqft4807 Village Green Dr, El Dorado Hills, CA 95762Sold
- $928,7005 bd3 ba3.3k sqft1040 Bevinger Dr, El Dorado Hills, CA 95762Off Market
- $820,3003 bd2 ba2.6k sqft4801 Village Green Dr, El Dorado Hills, CA 95762Off Market
- $882,2003 bd3 ba2.6k sqft4825 Village Green Dr, El Dorado Hills, CA 95762Off Market
- $994,6005 bd3 ba3.6k sqft1036 Bevinger Dr, El Dorado Hills, CA 95762Off Market
- $823,6003 bd2 ba2.6k sqft1046 Bevinger Dr, El Dorado Hills, CA 95762Off Market
- $892,2004 bd3 ba3.3k sqft4810 Village Green Dr, El Dorado Hills, CA 95762Off Market
Nearby schools
GreatSchools rating
- 10/10Oak Meadow Elementary SchoolGrades: K-5Distance: 0.1 mi
- 10/10Oak Ridge High SchoolGrades: 8-12Distance: 1.3 mi
- 10/10Rolling Hills Middle SchoolGrades: 6-8Distance: 1.3 mi
Get a cash offer in 3 minutes
Find out how much your home could sell for in as little as 3 minutes with a no-obligation cash offer.
Estimated market value
$977,800
Get a cash offer in 3 minutes
Find out how much your home could sell for in as little as 3 minutes with a no-obligation cash offer.
Estimated market value
$977,800
- California
- El Dorado County
- El Dorado Hills
- 95762
- 4813 Village Green Dr
Nearby cities
Nearby zip codes
Other El Dorado Hills Topics
