Seller is offering buyer $10,000 to use as they choose!! Home is move in ready.
Welcome to 4813 Walnut Hill Dr, a stunning two-story residence nestled in a tranquil cul-de-sac on Morristown's desirable west end. This home offers unparalleled access to the natural beauty of Panther Creek State Park, located just steps away.
Boasting 3,342 square feet of living space, this home features 3 bedrooms and 2.5 bathrooms, providing ample room for family and guests. Set on a generous 0.64-acre lot, the property offers both privacy and space for outdoor activities.
The partially finished basement adds versatility to the home, perfect for a recreation room, home office, or additional storage.
Experience the perfect blend of comfort and convenience at 4813 Walnut Hill Dr, where spacious interiors meet serene surroundings. This home qualifies for USDA financing!
Closed
$490,000
4813 Walnut Hill Dr, Morristown, TN 37814
3beds
3,342sqft
Single Family Residence, Residential
Built in 1992
0.64 Acres Lot
$519,900 Zestimate®
$147/sqft
$4,045 Estimated rent
Home value
$519,900
Estimated sales range
Not available
$4,045/mo
Zestimate® history
Owner options
List your home for rent
$4,045/mo
Rent Zestimate®
Find your next renter with Zillow Rental Manager. Plus, with online applications, you can quickly screen prospective tenants – for free.
$4,045/mo
Rent Zestimate®
Refinance and save
$2,840/mo
Est. payment
Refinancing to a lower rate could help reduce your monthly payments and save thousands over the life of the loan.
$2,840/mo
Est. payment
Explore your selling options
Work with a Zillow partner agent
Leverage their expertise and Zillow's premium Showcase listings to get your home seen by more buyers.
Get startedList with your own agent
Get your home in front of millions of buyers by listing it on Zillow.
Learn how to do itSell it yourself
Take full control of how buyers see your home on Zillow by listing For Sale by Owner (FSBO).
List your homeWhat's special
Zillow last checked:
Listing updated:
Listed by:
Ruthie Lyons 865-588-3232,
Realty Executives Associates
Bought with:
Lisa Brown, 319845
Crye-Leike Premier Real Estate
Source: RealTracs MLS as distributed by MLS GRID,MLS#: 3100868
Facts & features
Interior
Bedrooms & bathrooms
- Bedrooms: 3
- Bathrooms: 3
- Full bathrooms: 2
- 1/2 bathrooms: 1
Other
- Features: Utility Room
- Level: Utility Room
Heating
- Electric, Heat Pump, Natural Gas
Cooling
- Central Air
Appliances
- Included: Dishwasher, Disposal, Microwave, Range, Refrigerator
- Laundry: Washer Hookup, Electric Dryer Hookup
Features
- Flooring: Carpet, Wood, Tile
- Basement: Unfinished
- Number of fireplaces: 3
- Fireplace features: Gas
Interior area
- Total structure area: 3,342
- Total interior livable area: 3,342 sqft
- Finished area above ground: 2,342
- Finished area below ground: 1,000
Property
Parking
- Total spaces: 2
- Parking features: Garage
- Garage spaces: 2
Features
- Levels: Three Or More
- Exterior features: Balcony
Lot
- Size: 0.64 Acres
- Dimensions: 74.37 x 221.2 IRR
- Features: Cul-De-Sac
- Topography: Cul-De-Sac
Details
- Parcel number: 040H A 02200 000
- Special conditions: Standard
Construction
Type & style
- Home type: SingleFamily
- Architectural style: Traditional
- Property subtype: Single Family Residence, Residential
Materials
- Frame, Vinyl Siding, Other
Condition
- New construction: No
- Year built: 1992
Utilities & green energy
- Sewer: Septic Tank
- Water: Public
- Utilities for property: Electricity Available, Natural Gas Available, Water Available
Community & HOA
Community
- Subdivision: Hickory Shadow Ii Rev
Location
- Region: Morristown
Financial & listing details
- Price per square foot: $147/sqft
- Tax assessed value: $441,400
- Annual tax amount: $1,135
- Date on market: 3/6/2025
- Electric utility on property: Yes
Price history
| Date | Event | Price |
|---|---|---|
| 9/10/2025 | Sold | $490,000-9.2%$147/sqft |
Source:  RealTracs MLS as distributed by MLS GRID #3100868 Report a problem RealTracs MLS as distributed by MLS GRID #3100868 Report a problem | ||
| 7/21/2025 | Pending sale | $539,900$162/sqft |
Source:  East Tennessee Realtors #1292353 Report a problem East Tennessee Realtors #1292353 Report a problem | ||
| 7/8/2025 | Price change | $539,900-0.9%$162/sqft |
Source: East Tennessee Realtors #1292353 Report a problem | ||
| 5/27/2025 | Price change | $544,900-1.8%$163/sqft |
Source: East Tennessee Realtors #1292353 Report a problem | ||
| 5/6/2025 | Price change | $554,900-0.9%$166/sqft |
Source:  Lakeway Area AOR #706896 Report a problem Lakeway Area AOR #706896 Report a problem | ||
| 4/18/2025 | Price change | $559,900-1.8%$168/sqft |
Source: East Tennessee Realtors #1292353 Report a problem | ||
| 4/4/2025 | Price change | $569,900-1.7%$171/sqft |
Source: East Tennessee Realtors #1292353 Report a problem | ||
| 3/28/2025 | Price change | $579,900-1.7%$174/sqft |
Source: East Tennessee Realtors #1292353 Report a problem | ||
| 3/17/2025 | Price change | $589,900-1.7%$177/sqft |
Source: East Tennessee Realtors #1292353 Report a problem | ||
| 3/11/2025 | Price change | $599,900-1.7%$180/sqft |
Source: East Tennessee Realtors #1292353 Report a problem | ||
| 3/6/2025 | Listed for sale | $610,000+218.5%$183/sqft |
Source: East Tennessee Realtors #1292353 Report a problem | ||
| 7/3/2013 | Sold | $191,500-4.2%$57/sqft |
Source: Public Record Report a problem | ||
| 1/10/2013 | Price change | $199,900-4.8%$60/sqft |
Source: RE/MAX Real Estate Ten Inc #546483 Report a problem | ||
| 9/16/2012 | Price change | $209,900-4.5%$63/sqft |
Source: RE/MAX Real Estate Ten Inc #546483 Report a problem | ||
| 7/29/2012 | Listed for sale | $219,900$66/sqft |
Source: RE/MAX REAL ESTATE TEN #546483 Report a problem | ||
Public tax history
| Year | Property taxes | Tax assessment |
|---|---|---|
| 2025 | $1,622 +42.9% | $110,350 +91.5% |
| 2024 | $1,135 | $57,625 |
| 2023 | $1,135 | $57,625 |
| 2022 | $1,135 | $57,625 |
| 2021 | $1,135 | $57,625 |
| 2020 | $1,135 +9.5% | $57,625 +18.4% |
| 2019 | $1,036 | $48,650 |
| 2018 | $1,036 +0% | $48,650 |
| 2017 | $1,036 | $48,650 |
| 2016 | $1,036 +15.1% | $48,650 |
| 2015 | $900 | $48,650 |
| 2014 | -- | $48,650 -6.1% |
| 2013 | -- | $51,800 |
| 2011 | $958 | $51,800 |
| 2010 | $958 | $51,800 |
| 2009 | -- | $51,800 +5% |
| 2008 | $1,086 | $49,350 |
| 2007 | $1,086 +4.8% | $49,350 |
| 2006 | $1,036 | $49,350 |
| 2005 | $1,036 -11% | $49,350 |
| 2004 | $1,165 +11.7% | $49,350 +11.7% |
| 2003 | $1,043 | $44,200 +0% |
| 2001 | -- | $44,195 -75% |
| 2000 | -- | $176,781 |
Find assessor info on the county website
Neighborhood: 37814
Nearby homes
- $532,0003 bd3 ba3.3k sqft4813 Walnut Dr, Morristown, TN 37813Sold

- $507,8003 bd3 ba3.2k sqft4831 Walnut Hill Dr, Morristown, TN 37814Off Market

- $422,2003 bd3 ba2.5k sqft4806 Walnut Hill Dr, Morristown, TN 37814Off Market
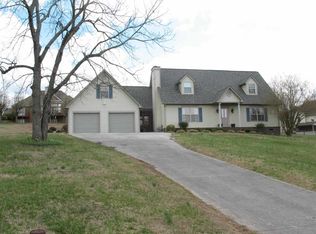
- $318,600-- bd1 ba1.3k sqft4830 Walnut Hill Dr, Morristown, TN 37814Off Market
- $406,800-- bd2 ba2k sqft1436 Hickory Shadow Dr, Morristown, TN 37814Off Market
- $410,2004 bd3 ba2.3k sqft4812 Walnut Hill Dr, Morristown, TN 37814Off Market
- $409,6003 bd3 ba2.2k sqft1448 Hickory Shadow Dr, Morristown, TN 37814Off Market
- $453,6004 bd3 ba2.5k sqft1418 Hickory Shadow Dr, Morristown, TN 37814Off Market
Nearby schools
GreatSchools rating
- 7/10Manley Elementary SchoolGrades: PK-5Distance: 2.8 mi
- 7/10West View Middle SchoolGrades: 6-8Distance: 3.1 mi
- 6/10Morristown West High SchoolGrades: 9-12Distance: 5 mi


Get pre-qualified for a loan
At Zillow Home Loans, we can pre-qualify you in as little as 5 minutes with no impact to your credit score.An equal housing lender. NMLS #10287.
- Tennessee
- Hamblen County
- Morristown
- 37814
- 4813 Walnut Hill Dr
Nearby cities
Nearby zip codes
Other Morristown Topics
