This beautiful 4 bd, 4 bath house is situated on a spacious 0.67-acre lot in a cul-de-sac located just minutes from 129 & I-75. This home has been fully remodeled & tastefully refreshed, providing a move-in ready vibe that is perfect for anyone looking to enjoy life! Upon entering, you are greeted by an open 2-story foyer with a custom built-in coat/shoe rack. The 1st floor also features a formal dining room w/ a beautiful custom tray reclaimed wood ceiling, chandelier, & crown molding. The kitchen has updated cabinetry, granite countertops, a counter bar, & a large pantry. It opens to the family room, which showcases a gas fireplace w/ custom stone front & mantel. The 2nd floor offers 3 guest bedrooms w/ a full guest bath, plus a large vaulted primary suite w/ adjoining bath & spacious walk-in closet. The primary suite bath has been remodeled & includes a double vanity, built-in shelving, a walk-in shower, a soaking tub w/ a wallmounted TV, smart lighting w/ music on demand (Alexa enabled), & more. The recently finished lower level is an entertainment dream, w/ a full kitchen/game area, family room/movie theater, full bath, & storage. The fully fenced backyard, just completed in 2024, surrounds a fire pit, maintenance-free multilvl decking & plenty of green space!
Sold for $505,000
$505,000
4813 Willow Ridge Ct, Liberty Township, OH 45011
4beds
2,284sqft
Single Family Residence
Built in 1999
0.67 Acres Lot
$530,600 Zestimate®
$221/sqft
$2,889 Estimated rent
Home value
$530,600
$504,000 - $557,000
$2,889/mo
Zestimate® history
Owner options
List your home for rent
$2,889/mo
Rent Zestimate®
Find your next renter with Zillow Rental Manager. Plus, with online applications, you can quickly screen prospective tenants – for free.
$2,889/mo
Rent Zestimate®
Refinance and save
$3,443/mo
Est. payment
Refinancing to a lower rate could help reduce your monthly payments and save thousands over the life of the loan.
$3,443/mo
Est. payment
Explore your selling options
Work with a Zillow partner agent
Leverage their expertise and Zillow's premium Showcase listings to get your home seen by more buyers.
Get startedList with your own agent
Get your home in front of millions of buyers by listing it on Zillow.
Learn how to do itSell it yourself
Take full control of how buyers see your home on Zillow by listing For Sale by Owner (FSBO).
List your homeWhat's special
Zillow last checked:
Listing updated:
Listed by:
Kelly Amann-Rodway (800)710-9843,
Coldwell Banker Realty
Bought with:
Test Member
Test Office
Source: DABR MLS,MLS#: 915511 Originating MLS: Dayton Area Board of REALTORS
Originating MLS: Dayton Area Board of REALTORSFacts & features
Interior
Bedrooms & bathrooms
- Bedrooms: 4
- Bathrooms: 4
- Full bathrooms: 3
- 1/2 bathrooms: 1
- Main level bathrooms: 1
Primary bedroom
- Level: Second
- Dimensions: 18 x 17
Bedroom
- Level: Second
- Dimensions: 14 x 10
Bedroom
- Level: Second
- Dimensions: 11 x 11
Bedroom
- Level: Second
- Dimensions: 11 x 10
Breakfast room nook
- Level: Main
- Dimensions: 15 x 11
Dining room
- Level: Main
- Dimensions: 12 x 12
Entry foyer
- Level: Main
- Dimensions: 12 x 5
Kitchen
- Level: Main
- Dimensions: 12 x 11
Laundry
- Level: Main
- Dimensions: 10 x 7
Living room
- Level: Main
- Dimensions: 20 x 13
Recreation
- Level: Lower
- Dimensions: 25 x 13
Heating
- Natural Gas
Cooling
- Central Air
Features
- Windows: Vinyl
- Basement: Full,Finished
- Has fireplace: Yes
- Fireplace features: Gas
Interior area
- Total structure area: 2,284
- Total interior livable area: 2,284 sqft
Property
Parking
- Total spaces: 2
- Parking features: Garage, Two Car Garage
- Garage spaces: 2
Features
- Levels: Two
- Stories: 2
Lot
- Size: 0.67 Acres
Details
- Parcel number: D2020194000004
- Zoning: Residential
- Zoning description: Residential
Construction
Type & style
- Home type: SingleFamily
- Property subtype: Single Family Residence
Materials
- Brick, Vinyl Siding
Condition
- Year built: 1999
Community & HOA
Community
- Subdivision: Wynds Liberty
HOA
- Has HOA: Yes
- HOA fee: $172 annually
Location
- Region: Liberty Township
Financial & listing details
- Price per square foot: $221/sqft
- Tax assessed value: $407,000
- Annual tax amount: $4,190
- Date on market: 7/15/2024
Price history
| Date | Event | Price |
|---|---|---|
| 8/15/2024 | Sold | $505,000+6.3%$221/sqft |
Source:  DABR MLS #915511 Report a problem DABR MLS #915511 Report a problem | ||
| 7/16/2024 | Pending sale | $475,000$208/sqft |
Source:  Cincy MLS #1811709 Report a problem Cincy MLS #1811709 Report a problem | ||
| 7/15/2024 | Listed for sale | $475,000+111.1%$208/sqft |
Source: Cincy MLS #1811709 Report a problem | ||
| 10/20/2016 | Sold | $225,000+20.1%$99/sqft |
Source: Cincy MLS #1496389 Report a problem | ||
| 12/30/1999 | Sold | $187,290$82/sqft |
Source: Public Record Report a problem | ||
Public tax history
| Year | Property taxes | Tax assessment |
|---|---|---|
| 2025 | $4,190 -15% | $142,450 +16.2% |
| 2024 | $4,930 +2.7% | $122,580 |
| 2023 | $4,802 +19.2% | $122,580 +52.7% |
| 2022 | $4,028 +0.5% | $80,290 |
| 2021 | $4,007 -2.4% | $80,290 |
| 2020 | $4,105 -1.9% | $80,290 +7.7% |
| 2019 | $4,183 -1.8% | $74,540 |
| 2018 | $4,259 -1.4% | $74,540 |
| 2017 | $4,321 +10.9% | $74,540 +11.5% |
| 2016 | $3,898 -0.6% | $66,850 |
| 2015 | $3,923 -0.5% | $66,850 |
| 2014 | $3,944 | $66,850 +2.9% |
| 2013 | $3,944 +12.6% | $64,980 |
| 2012 | $3,502 | $64,980 -8.7% |
| 2011 | $3,502 -1.7% | $71,162 -4.1% |
| 2010 | $3,564 +1.6% | $74,176 |
| 2009 | $3,509 +0.8% | $74,176 -3.1% |
| 2008 | $3,482 +1.1% | $76,587 +13.6% |
| 2007 | $3,445 -2.4% | $67,424 |
| 2006 | $3,529 +3.4% | $67,424 |
| 2005 | $3,413 +3.4% | $67,424 -5.9% |
| 2004 | $3,300 +0% | $71,680 |
| 2003 | $3,300 0% | $71,680 |
| 2002 | $3,300 +2.6% | $71,680 +12.9% |
| 2001 | $3,217 -1.8% | $63,462 |
| 2000 | $3,275 | $63,462 |
Find assessor info on the county website
Neighborhood: 45011
Nearby homes
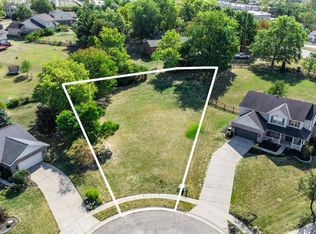
- $95,000-- bd-- ba-- sqft4808 Willow Ridge Ct, Liberty Township, OH 45011Sold
- $95,0000.471 Acres0 Willow Ridge Ct, Hamilton, OH 45011Sold
- $487,9004 bd3 ba2.6k sqft4803 Willow Ridge Ct, Liberty Township, OH 45011Off Market
- $392,7003 bd2 ba2.3k sqft4870 Princeton Rd, Liberty Township, OH 45011Off Market
- $426,0003 bd2 ba1.8k sqft4798 Willow Ridge Ct, Liberty Township, OH 45011Off Market
- $384,4003 bd1 ba2k sqft4811 Princeton Rd, Liberty Township, OH 45011Off Market
- $465,8004 bd2 ba2.1k sqft4793 Willow Ridge Ct, Liberty Township, OH 45011Off Market
- $339,9003 bd1 ba1.3k sqft4803 Princeton Rd, Hamilton, OH 45011Pending
Nearby schools
GreatSchools rating
- NAHeritage Elementary SchoolGrades: K-2Distance: 1 mi
- 6/10Lakota Plains Junior SchoolGrades: 7-8Distance: 1.1 mi
- 8/10Lakota West High SchoolGrades: 9-12Distance: 4.3 mi
Schools provided by the listing agent
- District: Lakota
Source: DABR MLS. This data may not be complete. We recommend contacting the local school district to confirm school assignments for this home.
Get a cash offer in 3 minutes
Find out how much your home could sell for in as little as 3 minutes with a no-obligation cash offer.
Estimated market value
$530,600
Get a cash offer in 3 minutes
Find out how much your home could sell for in as little as 3 minutes with a no-obligation cash offer.
Estimated market value
$530,600
- Ohio
- Butler County
- Hamilton
- 45011
- 4813 Willow Ridge Ct
Nearby cities
Nearby neighborhoods
Nearby zip codes
Other Hamilton Topics
