Welcome to your dream home in the prestigious Kings’ Chapel Community! This stunning, brand-new custom home by RG Custom Homes, offers unparalleled luxury and thoughtful design across three levels. Step onto the charming covered front porch and enter to the foyer where you will find a sophisticated study and a convenient guest suite. The heart of the home is the chef’s kitchen, featuring high-end Thermador built-in appliances, seamlessly flowing into the elegant dining room and vaulted living room. Cozy up by the gorgeous stone fireplace in the living room.
Entertain in style on the covered patio, enjoy the practicality of a mudroom off the kitchen leading to separate one- and two-car garages. The expansive primary suite is a true retreat, boasting a freestanding soaking tub, dedicated water closet, private first-floor laundry, and a large walk-in closet. The walk-out basement offers a spacious bonus room with access to a lower patio, two bedrooms, a full bathroom, and ample storage. Upstairs, discover a versatile bonus space with a powder room, a second laundry room, and three additional bedrooms—one with an en-suite bath and two sharing a sizable bathroom with dual vanities. This exquisite home combines modern elegance with functional living, all in the coveted Kings’ Chapel Community. Don’t miss the opportunity to own this masterpiece! *SELLER OFFERING $10,000 CONCESSIONS TO BUYERS AT CLOSING TO USE AS THEY CHOOSE*
Closed
$2,100,000
4813 Woodrow Pl Lot 1313, Arrington, TN 37014
7beds
6,230sqft
Single Family Residence, Residential
Built in 2025
0.45 Acres Lot
$2,107,200 Zestimate®
$337/sqft
$7,837 Estimated rent
Home value
$2,107,200
$2.00M - $2.21M
$7,837/mo
Zestimate® history
Owner options
List your home for rent
$7,837/mo
Rent Zestimate®
Find your next renter with Zillow Rental Manager. Plus, with online applications, you can quickly screen prospective tenants – for free.
$7,837/mo
Rent Zestimate®
Refinance and save
$9,591/mo
Est. payment
Refinancing to a lower rate could help reduce your monthly payments and save thousands over the life of the loan.
$9,591/mo
Est. payment
Explore your selling options
Work with a Zillow partner agent
Leverage their expertise and Zillow's premium Showcase listings to get your home seen by more buyers.
Get startedList with your own agent
Get your home in front of millions of buyers by listing it on Zillow.
Learn how to do itSell it yourself
Take full control of how buyers see your home on Zillow by listing For Sale by Owner (FSBO).
List your homeWhat's special
Covered front porchCovered patioCharming covered front porchAmple storageSophisticated studyLarge walk-in closetMudroom off the kitchen
Zillow last checked:
Listing updated:
Listed by:
Jody More 615-545-1737,
Kings Chapel Realty, Inc.
Bought with:
Jon Swanson, 385137
TN Realty, LLC
Source: RealTracs MLS as distributed by MLS GRID,MLS#: 3228969
Facts & features
Interior
Bedrooms & bathrooms
- Bedrooms: 7
- Bathrooms: 6
- Full bathrooms: 5
- 1/2 bathrooms: 1
- Main level bedrooms: 2
Bedroom 1
- Features: Suite
- Level: Suite
- Area: 378 Square Feet
- Dimensions: 21x18
Bedroom 2
- Features: Bath
- Level: Bath
- Area: 165 Square Feet
- Dimensions: 15x11
Bedroom 3
- Features: Bath
- Level: Bath
- Area: 240 Square Feet
- Dimensions: 16x15
Bedroom 4
- Features: Bath
- Level: Bath
- Area: 210 Square Feet
- Dimensions: 15x14
Primary bathroom
- Features: Suite
- Level: Suite
Den
- Features: Separate
- Level: Separate
- Area: 198 Square Feet
- Dimensions: 18x11
Dining room
- Features: Separate
- Level: Separate
- Area: 168 Square Feet
- Dimensions: 14x12
Other
- Features: Other
- Level: Other
- Area: 504 Square Feet
- Dimensions: 24x21
Kitchen
- Features: Pantry
- Level: Pantry
- Area: 380 Square Feet
- Dimensions: 20x19
Living room
- Features: Great Room
- Level: Great Room
- Area: 399 Square Feet
- Dimensions: 21x19
Other
- Features: Bedroom 5
- Level: Bedroom 5
- Area: 238 Square Feet
- Dimensions: 14x17
Other
- Features: Bedroom 6
- Level: Bedroom 6
- Area: 192 Square Feet
- Dimensions: 12x16
Recreation room
- Features: Basement Level
- Level: Basement Level
- Area: 800 Square Feet
- Dimensions: 40x20
Heating
- Electric
Cooling
- Electric
Appliances
- Included: Built-In Electric Oven, Double Oven, Cooktop, Dishwasher, Disposal, Ice Maker, Microwave, Refrigerator, Stainless Steel Appliance(s), Smart Appliance(s)
Features
- Built-in Features, Ceiling Fan(s), Entrance Foyer, Extra Closets, High Ceilings, Pantry, Walk-In Closet(s), Wet Bar
- Flooring: Carpet, Wood, Tile
- Basement: Partial,Finished
- Number of fireplaces: 1
- Fireplace features: Insert, Gas
Interior area
- Total structure area: 6,230
- Total interior livable area: 6,230 sqft
- Finished area above ground: 4,628
- Finished area below ground: 1,602
Property
Parking
- Total spaces: 3
- Parking features: Garage Faces Side
- Garage spaces: 3
Features
- Levels: Three Or More
- Stories: 3
- Patio & porch: Patio, Covered, Porch
- Exterior features: Smart Light(s), Smart Lock(s)
- Pool features: Association
Lot
- Size: 0.45 Acres
- Dimensions: 132 x 150
- Features: Corner Lot, Cul-De-Sac, Sloped
- Topography: Corner Lot,Cul-De-Sac,Sloped
Details
- Parcel number: 094109K G 01300 00018109K
- Special conditions: Standard
Construction
Type & style
- Home type: SingleFamily
- Property subtype: Single Family Residence, Residential
Materials
- Brick
- Roof: Asphalt
Condition
- New construction: Yes
- Year built: 2025
Utilities & green energy
- Sewer: STEP System
- Water: Public
- Utilities for property: Electricity Available, Water Available, Underground Utilities
Green energy
- Energy efficient items: Thermostat, Insulation, Water Heater
Community & HOA
Community
- Security: Carbon Monoxide Detector(s), Fire Alarm, Security System, Smoke Detector(s), Smart Camera(s)/Recording
- Subdivision: Kings Chapel Sec13
HOA
- Has HOA: Yes
- Amenities included: Clubhouse, Dog Park, Fitness Center, Gated, Pool, Sidewalks, Underground Utilities, Trail(s)
- Services included: Maintenance Grounds
- HOA fee: $100 monthly
- Second HOA fee: $300 one time
Location
- Region: Arrington
Financial & listing details
- Price per square foot: $337/sqft
- Annual tax amount: $799
- Date on market: 6/2/2026
- Date available: 12/31/2025
- Electric utility on property: Yes
Price history
| Date | Event | Price |
|---|---|---|
| 7/2/2026 | Sold | $2,100,000-3.2%$337/sqft |
Source:  RealTracs MLS as distributed by MLS GRID #3228969 Report a problem RealTracs MLS as distributed by MLS GRID #3228969 Report a problem | ||
| 6/13/2026 | Contingent | $2,169,900$348/sqft |
Source: RealTracs MLS as distributed by MLS GRID #3228969 Report a problem | ||
| 6/2/2026 | Listed for sale | $2,169,900$348/sqft |
Source: RealTracs MLS as distributed by MLS GRID #3228969 Report a problem | ||
| 6/1/2026 | Listing removed | $2,169,900$348/sqft |
Source: RealTracs MLS as distributed by MLS GRID #3071904 Report a problem | ||
| 4/16/2026 | Price change | $2,169,900-0.9%$348/sqft |
Source: RealTracs MLS as distributed by MLS GRID #3071904 Report a problem | ||
| 1/3/2026 | Listed for sale | $2,189,900$352/sqft |
Source: RealTracs MLS as distributed by MLS GRID #3071904 Report a problem | ||
| 1/1/2026 | Listing removed | $2,189,900$352/sqft |
Source: RealTracs MLS as distributed by MLS GRID #2941122 Report a problem | ||
| 7/13/2025 | Listed for sale | $2,189,900$352/sqft |
Source: RealTracs MLS as distributed by MLS GRID #2941122 Report a problem | ||
Public tax history
Tax history is unavailable.
Neighborhood: 37014
Nearby homes
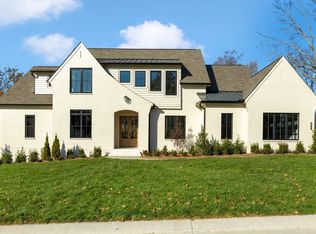
- $2,034,5005 bd6 ba4.9k sqft4821 Woodrow Pl LOT 1311, Arrington, TN 37014Sold
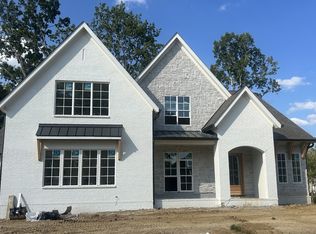
- $1,882,4285 bd6 ba4.5k sqft4817 Woodrow Pl LOT 1312, Arrington, TN 37014Sold
- $2,060,0003 bd1 ba983 sqft4808 Woodrow Pl, Arrington, TN 37014Sold
- $2,060,0005 bd6 ba5.7k sqft4808 Woodrow Pl LOT 1207, Arrington, TN 37014Sold

- $1,646,1464 bd5 ba4.1k sqft4805 Woodrow Pl LOT 1208, Arrington, TN 37014Sold
- $1,420,0005 bd5 ba4.1k sqft4805 Woodrow Pl, Arrington, TN 37014Sold
- $1,810,6005 bd7 ba4.5k sqft4738 Majestic Meadows Dr, Arrington, TN 37014Off Market
- $1,884,4005 bd7 ba4.6k sqft4742 Majestic Meadows Dr, Arrington, TN 37014Off Market
Nearby schools
GreatSchools rating
- 8/10Arrington Elementary SchoolGrades: PK-5Distance: 1.5 mi
- 8/10Fred J Page Middle SchoolGrades: 6-8Distance: 4.3 mi
- 9/10Fred J Page High SchoolGrades: 9-12Distance: 4.4 mi
Schools provided by the listing agent
- Elementary: Arrington Elementary School
- Middle: Fred J Page Middle School
- High: Fred J Page High School
Source: RealTracs MLS as distributed by MLS GRID. This data may not be complete. We recommend contacting the local school district to confirm school assignments for this home.
Get a cash offer in 3 minutes
Find out how much your home could sell for in as little as 3 minutes with a no-obligation cash offer.
Estimated market value
$2,107,200
Get a cash offer in 3 minutes
Find out how much your home could sell for in as little as 3 minutes with a no-obligation cash offer.
Estimated market value
$2,107,200
- Tennessee
- Williamson County
- Arrington
- 37014
- 4813 Woodrow Pl Lot 1313
Nearby cities
Nearby zip codes
Other Arrington Topics
