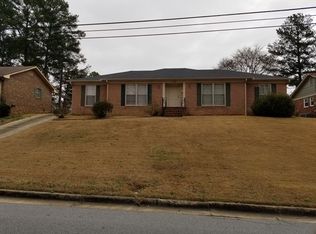
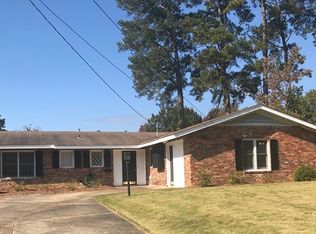
If you've been waiting for the right home, this is it. Located just minutes from St. Francis Hospital, shopping, and restaurants, this North Columbus home gives you the space you need in a location you'll love. Step inside to bright, welcoming rooms with hardwood floors and plenty of space to grow. You'll enjoy a formal living and dining room, plus a spacious 20x20 family room with built-ins—perfect for movie nights, game days, or hosting friends. The kitchen has ample storage, a cooktop, double wall oven, and a breakfast area with a built-in window seat—a great spot for morning coffee or late-night snacks, along with new LVP flooring and new SS dishwasher. The primary suite includes a tiled shower/tub and walk-in closet, while the hall bath offers double sinks and extra storage. Downstairs you'll find a 2-car garage, laundry room, half bath, and two storage areas—ideal for keeping life organized. Outside, the fenced backyard is ready for entertaining or simply relaxing on weekends. Imagine moving in and having the space to entertain, store your things, and make memories—all without the stress of outgrowing your home too soon. This is the kind of home that's easy to settle into and exciting to make your own. Schedule your showing today!
Sold for $219,000
Zillow last checked:
Listing updated:
Bought with:
Rodney Weatherholtz, 174692
Assurance Realty
Source: CBORGA,MLS#: 230498
Price history
| Date | Event | Price |
|---|---|---|
| 9/3/2026 | Sold | $219,000-3.9%$118/sqft |
Source:  CBORGA #230498 Report a problem CBORGA #230498 Report a problem | ||
| 8/13/2026 | Pending sale | $227,900$123/sqft |
Source: CBORGA #230498 Report a problem | ||
| 7/1/2026 | Price change | $227,900-2.1%$123/sqft |
Source: CBORGA #230498 Report a problem | ||
| 6/20/2026 | Listed for sale | $232,900$125/sqft |
Source: CBORGA #230498 Report a problem | ||
| 6/17/2026 | Pending sale | $232,900$125/sqft |
Source: CBORGA #230498 Report a problem | ||
| 4/23/2026 | Price change | $232,900-1.3%$125/sqft |
Source: CBORGA #230498 Report a problem | ||
| 3/16/2026 | Listed for sale | $235,900+2.6%$127/sqft |
Source: CBORGA #230498 Report a problem | ||
| 2/26/2026 | Listing removed | $229,900$124/sqft |
Source: eXp Realty #223600 Report a problem | ||
| 2/12/2026 | Pending sale | $229,900$124/sqft |
Source: CBORGA #223600 Report a problem | ||
| 2/7/2026 | Listed for sale | $229,900$124/sqft |
Source: CBORGA #223600 Report a problem | ||
| 1/28/2026 | Pending sale | $229,900$124/sqft |
Source: CBORGA #223600 Report a problem | ||
| 1/6/2026 | Listed for sale | $229,900$124/sqft |
Source: CBORGA #223600 Report a problem | ||
| 11/27/2025 | Pending sale | $229,900$124/sqft |
Source: CBORGA #223600 Report a problem | ||
| 10/17/2025 | Price change | $229,900-2.1%$124/sqft |
Source: CBORGA #223600 Report a problem | ||
| 9/25/2025 | Listed for sale | $234,900$126/sqft |
Source: CBORGA #223600 Report a problem | ||
| 8/10/2025 | Listing removed | $234,900$126/sqft |
Source:  GAMLS #10455384 Report a problem GAMLS #10455384 Report a problem | ||
| 6/9/2025 | Price change | $234,900-2.1%$126/sqft |
Source: GAMLS #10455384 Report a problem | ||
| 5/20/2025 | Price change | $239,900-2%$129/sqft |
Source: GAMLS #10455384 Report a problem | ||
| 4/11/2025 | Price change | $244,900-2%$132/sqft |
Source: CBORGA #219328 Report a problem | ||
| 3/1/2025 | Listed for sale | $249,900$135/sqft |
Source: CBORGA #219328 Report a problem | ||
| 2/21/2025 | Pending sale | $249,900$135/sqft |
Source: GAMLS #10455384 Report a problem | ||
| 2/7/2025 | Listed for sale | $249,900-2.4%$135/sqft |
Source: GAMLS #10455384 Report a problem | ||
| 10/17/2024 | Listing removed | $256,000$138/sqft |
Source: CBORGA #212028 Report a problem | ||
| 9/12/2024 | Price change | $256,000-1.2%$138/sqft |
Source: GAMLS #10308090 Report a problem | ||
| 8/27/2024 | Listed for sale | $259,000+241.3%$139/sqft |
Source: GAMLS #10308090 Report a problem | ||
| 12/11/2015 | Sold | $75,888-38.6%$41/sqft |
Source: Public Record Report a problem | ||
| 4/7/2015 | Sold | $123,500$67/sqft |
Source: Public Record Report a problem | ||


Get pre-qualified for a loan
At Zillow Home Loans, we can pre-qualify you in as little as 5 minutes with no impact to your credit score.An equal housing lender. NMLS #10287.
