Skip main navigation
Sold
  • Listed by: Lake & Company • Ellen R. Hastings
    Bought with: Columbia Partners Real Estate
    $1,298,000

    4814 51st Avenue S, Seattle, WA 98118

    3beds
    2,152sqft
    Single Family Residence
    Built in 2003
    5,401 Square Feet Lot
    $1,297,600 Zestimate®
    $603/sqft
    $4,467 Estimated rent

    Home value

    $1,297,600

    $1.21M - $1.40M

    $4,467/mo

    Zestimate® history
    Loading
    Loading...

    Owner options

    List your home for rent

    $4,467/mo

    Rent Zestimate®

    Find your next renter with Zillow Rental Manager. Plus, with online applications, you can quickly screen prospective tenants – for free.

    Learn more

    $4,467/mo

    Rent Zestimate®

    Refinance and save

    $7,853/mo

    Est. payment

    Refinancing to a lower rate could help reduce your monthly payments and save thousands over the life of the loan.

    See today's rates

    $7,853/mo

    Est. payment

    Explore your selling options

    Work with a Zillow partner agent

    Leverage their expertise and Zillow's premium Showcase listings to get your home seen by more buyers.

    Get started

    List with your own agent

    Get your home in front of millions of buyers by listing it on Zillow.

    Learn how to do it

    Sell it yourself

    Take full control of how buyers see your home on Zillow by listing For Sale by Owner (FSBO).

    List your home

    What's special

    Handy officeGenerous sized master suiteFull-sized dining roomGas forced-air furnaceSeparate laundry room upstairsCircular floor planCovered front porch
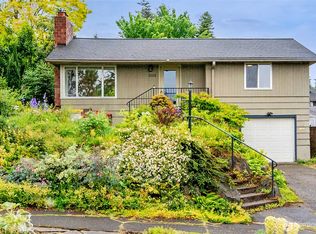
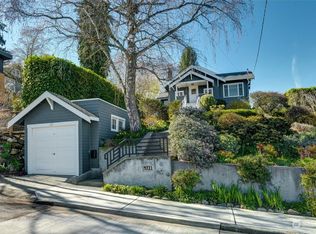
    Classic two-story home with circular floor plan on quiet street facing Lakewood Park. Lovely rooms throughout. Covered front porch welcomes you and there is a handy office and powder room in the entry. The front of the home looks out to the Park. The back of the house looks out to a delightful, fully-fenced, back yard. Gas fireplace in living room. Both the full-sized dining room and the large family room off the kitchen look out to the back yard. Large kitchen with gas range has an eating bar. Richly toned hardwood floors on main. Wall to wall carpets upstairs with three bedrooms together on one level. Generous sized master suite with vaulted ceilings, private balcony and a walk-in closet. Master bathroom has soaking tub and separate shower and double sinks. Separate laundry room upstairs with bedrooms. Gas, forced-air furnace and the comfort of central air for cooling in the summer months. Double car garage with additional storage in basement level. Well maintained by original owners who are going back to their roots in Yakima. Move-in ready for new owners. You won't want to miss this one!

    Zillow last checked:

    Listing updated:

    Listed by:

    Ellen R. Hastings,

    Lake & Company,

    Elisa Wirkala,

    Lake & Company

    Bought with:

    Robert E Street, 103055

    Columbia Partners Real Estate

    Source: NWMLS as distributed by MLS GRID,MLS#: 2524932MLS Logo

    Facts & features

    Interior

    Bedrooms & bathrooms
    • Bedrooms: 3
    • Bathrooms: 3
    • Full bathrooms: 2
    • 1/2 bathrooms: 1
    • Main level bathrooms: 1
    Primary bedroom
    • Level: Second
    Bedroom
    • Level: Second
    Bedroom
    • Level: Second
    Bathroom full
    • Level: Second
    Bathroom full
    • Level: Second
    Other
    • Level: Main
    Den office
    • Level: Main
    Dining room
    • Level: Main
    Entry hall
    • Level: Main
    Great room
    • Level: Main
    Kitchen with eating space
    • Level: Main
    Living room
    • Level: Main
    Utility room
    • Level: Garage
    Heating
    • Fireplace, Forced Air, Natural Gas
    Cooling
    • Has cooling: Yes
    Appliances
    • Included: Dishwasher, Dryer, Microwave, Refrigerator, Stove(s)/Range(s), Washer, Dishwasher(s), Dryer(s), Microwave(s), Refrigerator(s), Washer(s), Water Heater: GAS, Water Heater Location: BASEMENT
    Features
    • Dining Room
    • Flooring: Hardwood, Carpet
    • Basement: None
    • Number of fireplaces: 1
    • Fireplace features: Gas, Main Level: 1, Fireplace
    Interior area
    • Total structure area: 2,152
    • Total interior livable area: 2,152 sqft

    Property

    Parking
    • Total spaces: 2
    • Parking features: Attached Garage
    • Has attached garage: Yes
    • Covered spaces: 2
    Features
    • Levels: Two
    • Stories: 2
    • Entry location: Main
    • Patio & porch: Dining Room, Fireplace, Water Heater
    Lot
    • Size: 5,401 Square Feet
    Details
    • Parcel number: 4154305030
    • Special conditions: Standard

    Construction

    Type & style
    • Home type: SingleFamily
    • Architectural style: 2 Story
    • Property subtype: Single Family Residence
    Materials
    • Wood Siding
    • Foundation: Poured Concrete
    • Roof: Composition
    Condition
    • Year built: 2003

    Utilities & green energy

    • Sewer: Sewer Connected, Company: City of Seattle
    • Water: Public, Company: City of Seattle

    Community & HOA

    Community
    • Subdivision: Seward Park
    Location
    • Region: Seattle

    Financial & listing details

    • Price per square foot: $603/sqft
    • Tax assessed value: $1,258,000
    • Annual tax amount: $13,193
    • Date on market: 6/12/2026
    • Cumulative days on market: 13 days
    • Listing terms: Conventional
    • Inclusions: Dishwasher(s), Dryer(s), Microwave(s), Refrigerator(s), Stove(s)/Range(s), Washer(s)

    Price history

    DateEventPrice
    6/24/2026Sold$1,298,000$603/sqft
    Source: NWMLS as distributed by MLS GRID #2524932 Report a problem
    6/3/2026Pending sale$1,298,000$603/sqft
    Source: NWMLS as distributed by MLS GRID #2524932 Report a problem
    5/21/2026Listed for sale$1,298,000+147.2%$603/sqft
    Source: NWMLS as distributed by MLS GRID #2524932 Report a problem
    10/23/2003Sold$525,000+275%$244/sqft
    Source: NWMLS as distributed by MLS GRID #23126275 Report a problem
    3/14/2003Sold$140,000$65/sqft
    Source: Public Record Report a problem

    Public tax history

    YearProperty taxesTax assessment
    2025$13,193 +13.5%$1,258,000 +5.8%
    2024$11,624 -2.4%$1,189,000 -3.7%
    2023$11,912 +15.7%$1,235,000 +4.4%
    2022$10,293 +9.6%$1,183,000 +19.5%
    2021$9,391 +4.2%$990,000 +9.8%
    2020$9,016 -1.7%$902,000 -3.1%
    2019$9,168 +9.1%$931,000 -2%
    2018$8,403 +1.6%$950,000 +16.9%
    2017$8,267 +32.6%$813,000 +9.9%
    2016$6,234 $740,000 +8.2%
    2015$6,234 $684,000 +8.1%
    2014$6,234 $633,000 +14.9%
    2013$6,234 $551,000 +5.6%
    2012-- $522,000 -7.9%
    2011-- $567,000 -0.5%
    2010-- $570,000
    2009-- $570,000 +5%
    2007-- $543,000 +1.7%
    2006-- $534,000 +2.3%
    2005-- $522,000
    Find assessor info on the county website

    Neighborhood: Lakewood

    Nearby schools

    GreatSchools rating
    Get a cash offer in 3 minutes
    Find out how much your home could sell for in as little as 3 minutes with a no-obligation cash offer.
    Estimated market value
    $1,297,600
    Get a cash offer in 3 minutes
    Find out how much your home could sell for in as little as 3 minutes with a no-obligation cash offer.
    Estimated market value
    $1,297,600