Skip main navigation
Off market
  • $527,200

    4814 Acadian Trl, Coconut Creek, FL 33073

    4beds
    2,132sqft
    Townhouse Fee Simple
    Built in 2011
    2,457 Square Feet Lot
    $527,200 Zestimate®
    $247/sqft
    $3,612 Estimated rent

    Home value

    $527,200

    $501,000 - $554,000

    $3,612/mo

    Zestimate® history
    Loading
    Loading...

    Owner options

    List your home for rent

    $3,612/mo

    Rent Zestimate®

    Find your next renter with Zillow Rental Manager. Plus, with online applications, you can quickly screen prospective tenants – for free.

    Learn more

    $3,612/mo

    Rent Zestimate®

    Refinance and save

    $3,980/mo

    Est. payment

    Refinancing to a lower rate could help reduce your monthly payments and save thousands over the life of the loan.

    See today's rates

    $3,980/mo

    Est. payment

    Explore your selling options

    Work with a Zillow partner agent

    Leverage their expertise and Zillow's premium Showcase listings to get your home seen by more buyers.

    Get started

    List with your own agent

    Get your home in front of millions of buyers by listing it on Zillow.

    Learn how to do it

    Sell it yourself

    Take full control of how buyers see your home on Zillow by listing For Sale by Owner (FSBO).

    List your home

    What's special

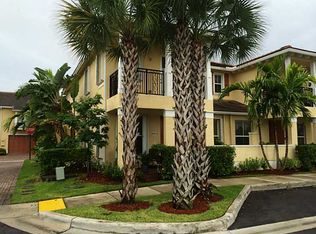
    Watch the Virtual Tour. BEST TOWNHOUSE in the highly sought after gated community of Paloma Lakes (maybe the best townhouse in all of Coconut Creek). This model perfect corner unit is light & bright with windows on three sides. It was built by Lennar in 2012. It has a 2 car garage and unlike most other townhouses, there is plenty of guest parking directly outside your front door. Unlike other townhouses, you also have a huge brick paver patio that overlooks the lake. The home was recently painted, and is filled with elegant designer touches. It offers an in demand open floor plan with volume ceilings and crown molding. The eat in designer kitchen features stainless steel appliances, upgraded wood cabinetry and granite countertops. The first floor is completely tiled, while the staircase, all three bedrooms and the entire second floor features gorgeous hand scraped mahogany hardwood flooring. The bedroom closets feature built in shelving and hardwood flooring. The laundry room is conveniently located upstairs and both the washer & Dryer were replaced in 2017. The oversized and spacious master bedroom has a beautiful tray ceiling, a balcony, and his & her walk in closets. The large master bathroom has a roman tub, dual sinks and a separate shower. Paloma Lakes is lushly landscaped and offers resort style amenities. This includes a community center with a cabana, a swimming pool and a sundeck. You are just a short walk from so many incredible restaurants, a winery, plenty of shops, even a new state of the art movie theater. The Promenade has it all. Monarch high school is just down the road, and you will enjoy easy access to the FL Turnpike, the Sawgrass, I-95, and you're just 20 minutes from the beach. Don't miss out. PLEASE NOTE: The 4th bedroom is on the first floor and was converted into a den. It currently has no closet or door, but can easily be converted back to a bedroom with a closet if so desired. Low HOA dues include cable & internet. HOA says minimum 5% down, minimum credit score 640

    This property is not currently displayed as for sale or rent on Zillow. This may be different from what's on other websites or public sources.

    Facts & features

    Interior

    Bedrooms & bathrooms
    • Bedrooms: 4
    • Bathrooms: 3
    • Full bathrooms: 3
    Heating
    • Forced air, Electric
    Cooling
    • Central
    Appliances
    • Included: Dishwasher, Dryer, Garbage disposal, Microwave, Range / Oven, Refrigerator, Washer
    • Laundry: Utility Room/Laundry
    Features
    • Walk-In Closet(s), Built-in Features, First Floor Entry, At Least 1 Bedroom Ground Level, Master Bedroom Upstairs, Closet Cabinetry, Volume Ceilings, Roman Tub
    • Flooring: Tile
    • Windows: Storm/Security Shutters, Verticals
    Interior area
    • Total interior livable area: 2,132 sqft

    Property

    Parking
    • Total spaces: 2
    • Parking features: Garage - Attached
    Features
    • Entry level: 1
    • Entry location: First Floor Entry
    • Exterior features: Stucco, Cement / Concrete
    • Fencing: Complex Fenced
    • Has view: Yes
    • View description: Water
    • Has water view: Yes
    • Water view: Water
    • Waterfront features: Lake Front
    Lot
    • Size: 2,457 Square Feet
    Details
    • Parcel number: 484218220170
    • Lease amount: $0

    Construction

    Type & style
    • Home type: Townhouse
    • Property subtype: Townhouse Fee Simple
    Materials
    • masonry
    • Foundation: Other
    • Roof: Tile
    Condition
    • Substantially Remodeled
    • Year built: 2011
    Details
    • Builder model: Briana Corner Unit

    Community & HOA

    Community
    • Security: Smoke Detector, Fire Sprinklers, Owned Burglar Alarm, Phone Entry
    HOA
    • Has HOA: Yes
    • HOA fee: $235 monthly
    Location
    • Region: Coconut Creek

    Financial & listing details

    • Price per square foot: $247/sqft
    • Tax assessed value: $504,060
    • Annual tax amount: $7,512

    Price history

    DateEventPrice
    8/24/2020Sold$368,000$173/sqft
    Source: BeachesMLS #F10239280 Report a problem
    7/25/2020Pending sale$368,000$173/sqft
    Source: Assist2Sell Sell and Buy Realty #F10239280 Report a problem
    7/21/2020Listed for sale$368,000+9.2%$173/sqft
    Source: Assist-2-Sell-Sell & Buy Rlty #F10239280 Report a problem
    9/26/2017Sold$337,000-3.4%$158/sqft
    Source: Public Record Report a problem
    7/27/2017Listed for sale$349,000+9.1%$164/sqft
    Source: Assist2Sell Sell and Buy Realty #F10078000 Report a problem
    7/25/2014Sold$320,000+29%$150/sqft
    Source: Public Record Report a problem
    9/8/2011Sold$248,000$116/sqft
    Source: Public Record Report a problem

    Public tax history

    YearProperty taxesTax assessment
    2025$7,512 +3.2%$367,100 +2.9%
    2024$7,282 +3.8%$356,760 +3%
    2023$7,017 +5.2%$346,370 +3%
    2022$6,671 +3.4%$336,290 +3%
    2021$6,452 +41.4%$326,500 +37.9%
    2020$4,565 +2.9%$236,680 +2.3%
    2019$4,434 $231,360 +1.9%
    2018$4,434 +5.5%$227,050 -24.3%
    2017$4,202 -27.3%$299,940 +0.6%
    2016$5,781 +0.2%$298,230 +0.7%
    2015$5,770 +17.6%$296,160 +18.9%
    2014$4,905 +0.3%$249,120 +1.2%
    2012$4,889 +122.7%$246,080 +150.3%
    2011$2,195 $98,320
    Find assessor info on the county website

    Neighborhood: 33073

    Nearby schools

    GreatSchools rating
    Schools provided by the listing agent
    • Elementary: Winston Park
    • Middle: Lyons Middle
    • High: Monarch

    Source: The MLS. This data may not be complete. We recommend contacting the local school district to confirm school assignments for this home.

    Get a cash offer in 3 minutes
    Find out how much your home could sell for in as little as 3 minutes with a no-obligation cash offer.
    Estimated market value
    $527,200
    Get a cash offer in 3 minutes
    Find out how much your home could sell for in as little as 3 minutes with a no-obligation cash offer.
    Estimated market value
    $527,200