Live in one, rent the other. This 1,441 sq ft home in a great Corpus Christi location offers 2 bedrooms, 1 bath, and a bonus: the garage has been remodeled into a self-contained efficiency, ready to generate rental income or serve as a private guest suite, home office, or studio.
The main house has a comfortable, functional layout that suits a first-time buyer, a small household, or an investor. The converted garage adds flexibility. Rent it out to help offset your mortgage, or keep it as extra living space.
Convenient to everyday needs and easy to get around from, this property offers strong value and real potential in a central location.
Pending
$165,000
4814 Alice St, Corpus Christi, TX 78411
3beds
1,441sqft
Single Family Residence
Built in 1955
8,050 Square Feet Lot
$-- Zestimate®
$115/sqft
$-- HOA
What's special
Home officePrivate guest suiteComfortable functional layout
- 15 days
- 248
- 15
Likely to sell faster than
Zillow last checked:
Listing updated:
Listed by:
Rosella Ramirez 512-216-4055,
Create Realty Group,
Joseph Cortez 361-537-8959,
Create Realty Group
Source: South Texas MLS,MLS#: 482998 Originating MLS: Corpus Christi
Originating MLS: Corpus ChristiFacts & features
Interior
Bedrooms & bathrooms
- Bedrooms: 3
- Bathrooms: 2
- Full bathrooms: 2
Cooling
- Central Air
Appliances
- Included: Dishwasher, Microwave
- Laundry: Washer Hookup, Dryer Hookup
Features
- Flooring: Hardwood
- Has fireplace: No
Interior area
- Total structure area: 1,441
- Total interior livable area: 1,441 sqft
Video & virtual tour
Property
Parking
- Parking features: Concrete
Features
- Levels: One
- Stories: 1
- Patio & porch: Covered, Patio
- Pool features: None
- Fencing: Wood
Lot
- Size: 8,050 Square Feet
- Features: Subdivided
Details
- Parcel number: 446500080060
Construction
Type & style
- Home type: SingleFamily
- Property subtype: Single Family Residence
Materials
- Wood Siding
- Foundation: Slab
- Roof: Shingle,Wood
Condition
- Year built: 1955
Utilities & green energy
- Sewer: Public Sewer
- Water: Public
- Utilities for property: Sewer Available, Water Available
Community & HOA
Community
- Security: Smoke Detector(s)
- Subdivision: Lincoln Terrace
HOA
- Has HOA: No
Location
- Region: Corpus Christi
Financial & listing details
- Price per square foot: $115/sqft
- Tax assessed value: $146,625
- Annual tax amount: $90
- Date on market: 9/26/2026
- Cumulative days on market: 16 days
- Listing agreement: Exclusive Right To Sell
- Listing terms: Cash,Conventional,FHA,VA Loan
Estimated market value
Not available
Estimated sales range
Not available
Not available
Price history
| Date | Event | Price |
|---|---|---|
| 10/9/2026 | Pending sale | $165,000$115/sqft |
Source:  South Texas MLS #482998 Report a problem South Texas MLS #482998 Report a problem | ||
| 9/29/2026 | Contingent | $165,000$115/sqft |
Source: South Texas MLS #482998 Report a problem | ||
| 9/26/2026 | Listed for sale | $165,000$115/sqft |
Source: South Texas MLS #482998 Report a problem | ||
Public tax history
| Year | Property taxes | Tax assessment |
|---|---|---|
| 2025 | $90 +0.1% | $146,625 0% |
| 2024 | $90 +14.4% | $146,630 +10% |
| 2023 | $79 +4.8% | $133,300 +10% |
| 2022 | $75 +7.9% | $121,182 +10% |
| 2021 | $69 +14.7% | $110,165 +10% |
| 2020 | $61 +15.4% | $100,150 +10% |
| 2019 | $52 | $91,045 -2.8% |
| 2018 | $52 +4.6% | $93,654 -2.1% |
| 2017 | $50 +42.9% | $95,699 +0.5% |
| 2016 | $35 | $95,270 +0.3% |
| 2015 | $35 | $94,982 +10.1% |
| 2014 | $35 | $86,246 +44.7% |
| 2012 | -- | $59,617 -34.4% |
| 2011 | -- | $90,877 +15% |
| 2010 | -- | $79,039 -14% |
| 2009 | -- | $91,888 +11.5% |
| 2008 | -- | $82,416 -3% |
| 2007 | -- | $84,989 +23.7% |
| 2006 | $105 +59.1% | $68,717 +8% |
| 2005 | $66 | $63,634 -5.8% |
| 2004 | -- | $67,587 +28.5% |
| 2003 | -- | $52,590 |
| 2002 | -- | $52,590 |
| 2001 | -- | $52,590 +6.8% |
| 2000 | -- | $49,243 |
Find assessor info on the county website
Monthly payment
Est. payment
Payment breakdown
Explore the cost of this home by adjusting the details. Changes won't be saved.Climate risks
Neighborhood: Central City
Nearby schools
Schools provided by the listing agent
- Elementary: Calk-Wilson
- Middle: Hamlin
- High: Ray
- District: Corpus Christi ISD
Source: South Texas MLS. This data may not be complete. We recommend contacting the local school district to confirm school assignments for this home.
Similar homes
- $165,0003 bd2 ba1.6k sqft929 Rossi Dr, Corpus Christi, TX 78411For Sale
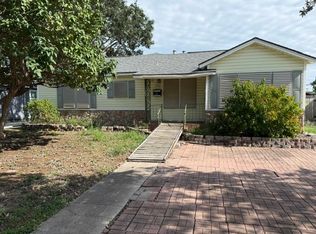 MLS ID #483609, Gary McCluskey, Corpus Christi Realty Group. South Texas MLS
 - $169,0004 bd1 ba1.4k sqft4014 Bradford Dr, Corpus Christi, TX 78411For Sale
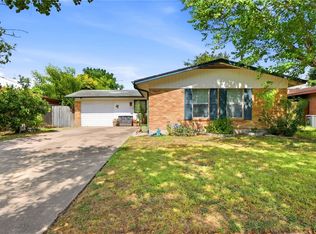 MLS ID #483124, Devante Boll, Costa Sur Real Estate. South Texas MLS
 - $169,9003 bd1 ba1k sqft4725 Jean St, Corpus Christi, TX 78411For Sale
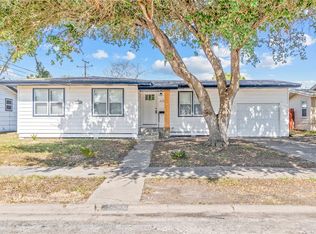 MLS ID #477241, Rose Cavada Navalta, Corpus Christi Realty Group. South Texas MLS
 - $179,9003 bd2 ba1.3k sqft4301 Cherry St, Corpus Christi, TX 78411For Sale
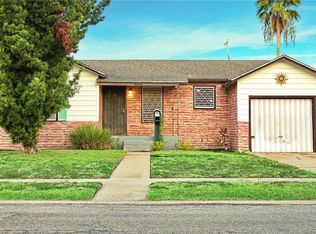 MLS ID #483262, Janice Cruz, Coldwell Banker Pacesetter Ste. South Texas MLS
