Skip main navigation
For sale
  • $315,000

    4814 Allegheny Dr, Columbus, GA 31907

    4beds
    2,652sqft
    : 
    $2,108/mo
    Get pre-qualified
    Single Family Residence
    Built in 1967
    0.3 Acres Lot
    $-- Zestimate®
    $119/sqft
    $-- HOA

    What's special

    Generous living spaceStainless steel appliancesClassic brick exteriorGranite countertopsWhite cabinetryBright kitchenGas range
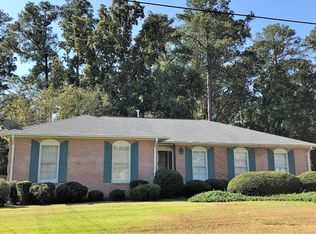
    This spacious 5-bedroom, 3-bath home offers 2,652 square feet with plenty of room to spread out. Inside, you'll find updated flooring throughout much of the home and a bright kitchen featuring white cabinetry, granite countertops, stainless steel appliances, a gas range, and a large center island with butcher-block countertop and additional storage. The flexible floor plan offers multiple living and dining spaces, giving you options for entertaining, working from home, or simply creating a space that fits your lifestyle. The primary bathroom features dual vanities and a tiled shower, while three additional bedrooms and two full bathrooms provide plenty of flexibility. Outside, mature trees shade the fenced backyard, and the large covered patio creates a great spot for grilling, relaxing, or gathering with friends. With its classic brick exterior, generous living space, and convenient Columbus location, 4814 Allegheny Drive is ready for its next chapter!
    2 days
    485
    30

    Zillow last checked:

    Listing updated:

    Listed by:

    Riley Manasek 706-365-0150,

    Keller Williams Realty River Cities

    Source: CBORGA,MLS#: 233857MLS Logo

      Facts & features

      Interior

      Bedrooms & bathrooms
      • Bedrooms: 4
      • Bathrooms: 3
      • Full bathrooms: 3
      Primary bathroom
      • Features: Double Vanity
      Dining room
      • Features: Separate
      Heating
      • Natural Gas, Forced Air
      Cooling
      • Ceiling Fan(s), Central Gas
      Appliances
      • Included: Dishwasher, Gas Range, Microwave
      • Laundry: Laundry Room
      Features
      • Walk-In Closet(s), Double Vanity, Entrance Foyer
      • Flooring: Hardwood
      • Has fireplace: Yes
      • Fireplace features: Gas Starter, Family Room
      Interior area
      • Total structure area: 2,652
      • Total interior livable area: 2,652 sqft
      Video & virtual tour

      Property

      Parking
      • Total spaces: 2
      • Parking features: Attached, Driveway, 2-Carport, Level Driveway
      • Has attached garage: Yes
      • Carport spaces: 2
      • Has uncovered spaces: Yes
      Features
      • Levels: One
      • Patio & porch: Patio
      • Exterior features: Garden
      • Fencing: Fenced
      Lot
      • Size: 0.3 Acres
      Details
      • Parcel number: 084 012 009
      • Special conditions: Standard

      Construction

      Type & style
      • Home type: SingleFamily
      • Architectural style: Traditional
      • Property subtype: Single Family Residence
      Materials
      • Brick
      • Foundation: Slab/No
      Condition
      • New construction: No
      • Year built: 1967

      Utilities & green energy

      • Sewer: Public Sewer
      • Water: Public

      Community & HOA

      Community
      • Security: None
      • Subdivision: Shenandoah Forest
      Location
      • Region: Columbus

      Financial & listing details

      • Price per square foot: $119/sqft
      • Tax assessed value: $316,070
      • Date on market: 8/28/2026

        Estimated market value

        Not available

        Estimated sales range

        Not available

        Not available

        Price history

        DateEventPrice
        8/28/2026Listed for sale$315,000+18.9%$119/sqft
        Source: CBORGA #233857 Report a problem
        11/10/2022Sold$265,000-3.6%$100/sqft
        Source: Public Record Report a problem
        10/22/2022Pending sale$275,000$104/sqft
        Source: CBORGA #195139 Report a problem
        10/18/2022Contingent$275,000$104/sqft
        Source: GAMLS #10090529 Report a problem
        10/4/2022Price change$275,000-3.5%$104/sqft
        Source: CBORGA #195139 Report a problem
        9/18/2022Price change$285,000-3.4%$107/sqft
        Source: CBORGA #195139 Report a problem
        9/11/2022Listed for sale$295,000+76.6%$111/sqft
        Source: CBORGA #195139 Report a problem
        5/15/2020Sold$167,000-0.3%$63/sqft
        Source: Public Record Report a problem
        1/24/2020Listed for sale$167,500+118.7%$63/sqft
        Source: Keller Williams Realty River Cities #177142 Report a problem
        8/6/2019Sold$76,587$29/sqft
        Source: Public Record Report a problem

        Public tax history

        YearProperty taxesTax assessment
        2025-- $126,428
        2024$4,949 +18.5%$126,428 +19.3%
        2023$4,175 +54.5%$106,000 +33.5%
        2022$2,702 -0.9%$79,400 +18.9%
        2021$2,728 -7.1%$66,800 -7.1%
        2020$2,937 -3.6%$71,916 -3.2%
        2019$3,045 $74,328
        2018$3,045 $74,328
        2017$3,045 +17.1%$74,328 +17.9%
        2016$2,600 $63,024
        2015$2,600 -0.1%$63,024
        2014$2,603 -0.1%$63,024
        2013$2,606 -0.2%$63,024
        2012$2,612 -0.1%$63,024
        2011$2,616 +21.2%$63,024
        2010$2,158 -17.6%$63,024
        2009$2,617 --
        2008$2,617 --
        2007$2,617 $63,024
        2006$2,617 $63,024
        2005$2,617 $63,024
        2004$2,617 $63,024
        2003-- $63,024
        2002-- $63,024 +23.5%
        2001-- $51,027
        2000-- $51,027
        Find assessor info on the county website

        Monthly payment

        Est. payment

        Payment breakdown

        Explore the cost of this home by adjusting the details. Changes won't be saved.
        All calculations are estimates and provided by Zillow, Inc. for informational purposes only. Actual amounts may vary.
        HOA fees may include property taxes on listings classified as Co-Ops. Contact the listing agent and/or owner for fee details.
        See how much you could borrow to make a competitive offer.

        Climate risks

        Neighborhood: 31907

        Getting around

        6 / 100
        Car-Dependent
        23 / 100
        Somewhat Bikeable

        Nearby schools

        GreatSchools rating

        A local agent can set up tours, give advice and negotiate with sellers.

        A local lender can help you make sure your offer is ready when you are.

        Browse local experts