Skip main navigation
Sold for $257,000
  • $257,000

    4814 Autumn Dr, Pace, FL 32571

    3beds
    1,870sqft
    Single Family Residence
    Built in 1991
    0.3 Acres Lot
    $303,200 Zestimate®
    $137/sqft
    $2,061 Estimated rent

    Home value

    $303,200

    $285,000 - $321,000

    $2,061/mo

    Zestimate® history
    Loading
    Loading...

    Owner options

    List your home for rent

    $2,061/mo

    Rent Zestimate®

    Find your next renter with Zillow Rental Manager. Plus, with online applications, you can quickly screen prospective tenants – for free.

    Learn more

    $2,061/mo

    Rent Zestimate®

    Refinance and save

    $1,637/mo

    Est. payment

    Refinancing to a lower rate could help reduce your monthly payments and save thousands over the life of the loan.

    See today's rates

    $1,637/mo

    Est. payment

    Explore your selling options

    Work with a Zillow partner agent

    Leverage their expertise and Zillow's premium Showcase listings to get your home seen by more buyers.

    Get started

    List with your own agent

    Get your home in front of millions of buyers by listing it on Zillow.

    Learn how to do it

    Sell it yourself

    Take full control of how buyers see your home on Zillow by listing For Sale by Owner (FSBO).

    List your home

    What's special

    Plant ledgesBreakfast roomFenced in backyardConnecting master bathGarden tubCorner brick fireplaceSpacious kitchen with island

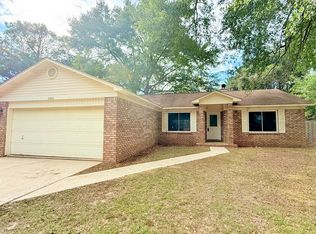
    GREAT OPPORTUNITY FOR HOME OWNERSHIP CLOSE TO ALL THE CONVENIENCES OF THE EXPANSING COMMUNITY OF PACE! THIS WELL CARED FOR HOME IS READY TO MOVE IN TO WITH LVP AND TILE FLOORING THROUGHOUT. HUGE OPEN LIVINGROOM WITH CORNER BRICK FIREPLACE AND DINING AREA WITH CATHEDRAL CEILING AND PLANT LEDGES ON EACH SIDE. ADDITIONAL BREAKFAST ROOM IN THE SPACIOUS KITCHEN WITH ISLAND, PANTRY, AND TONS OF CABINETRY FOR EVERYTHING TO HAVE IT'S PLACE. TWO SEPARATE SETS OF SLIDING GLASS DOORS TO THE FENCED IN BACKYARD AND OPEN PATIO FROM EITHER THE KITCHEN OR THE LIVINGROOM. THIS SPLIT FLOOR PLAN HAS A SPRAWLING MASTER BEDROOM WITH CONNECTING MASTER BATH ADORNED WITH NATURAL LIGHT COMING IN FROM THE NEW SKYLIGHT COVER INSTALLED IN 2025, LONG DOUBLE VANITY, GARDEN TUB, SEPARATE SHOWER, AND AN OVERSIZED WALK-IN CLOSET. ADDITIONAL BEDROOMS ON OPPOSITE SIDE OF HOME ALLOWING PRIVACY AS DESIRED. SANTA ROSA COUNTY PERMITTING WEBSITE SHOWS HVAC CHANGE OUT IN 2015, WINDOWS AND DOORS REPLACED IN 2019, AND REROOF IN 2020. EXTERIOR OF THIS BRICK HOME HAS HURRICANE ROLL SHUTTERS FOR NOT ONLY GREAT STORM PROTECTION AND SECURITY, BUT THE ROLL SHUTTER ALSO PROVIDES AN ATTRACTIVE EXTERIOR WINDOW TREATMENT THAT COMPLIMENTS THE RESIDENCE. ATTACHMENT HANDLES TO ROLL THE TREATMENTS DOWN ALLOWS PREPARATIONS TO BE PERFORMED FROM INSIDE THE HOME. FENCED BACK YARD GIVES PRIVACY SPACE FOR GRILLING, RELAXING, OR PERSONAL PROJECTS. YARD BUILDING CONVEYS AND ALLOCATES STORAGE AND TOOLS AWAY FROM THE GARAGE SO YOU CAN ACTUALLY PARK IN THE GARAGE!

    Zillow last checked:

    Listing updated:

    Listed by:

    Julie Newberry 850-572-9292,

    ACREAGE AND HOMES

    Bought with:

    Amanda Farmer

    EXIT Realty Landmark

    Source: PAR,MLS#: 665792MLS Logo

    Facts & features

    Interior

    Bedrooms & bathrooms
    • Bedrooms: 3
    • Bathrooms: 2
    • Full bathrooms: 2
    Primary bedroom
    • Level: First
    • Area: 252.58
    • Dimensions: 17.3 x 14.6
    Bedroom
    • Level: First
    • Area: 102.01
    • Dimensions: 10.1 x 10.1
    Bedroom 1
    • Level: First
    • Area: 142.38
    • Dimensions: 12.6 x 11.3
    Dining room
    • Level: First
    • Area: 184.45
    • Dimensions: 15.5 x 11.9
    Kitchen
    • Level: First
    • Area: 153.12
    • Dimensions: 13.2 x 11.6
    Living room
    • Level: First
    • Area: 313.2
    • Dimensions: 18 x 17.4
    Heating
    • Natural Gas, Fireplace(s)
    Cooling
    • Central Air, Ceiling Fan(s)
    Appliances
    • Included: Gas Water Heater, Dishwasher, Refrigerator
    • Laundry: Inside
    Features
    • Baseboards, Cathedral Ceiling(s), Ceiling Fan(s), Plant Ledges
    • Flooring: Tile
    • Windows: Double Pane Windows, Storm Window(s), Skylight(s), Some Blinds
    • Has basement: No
    • Has fireplace: Yes
    Interior area
    • Total structure area: 1,870
    • Total interior livable area: 1,870 sqft

    Property

    Parking
    • Total spaces: 2
    • Parking features: 2 Car Garage, Front Entrance, Garage Door Opener
    • Garage spaces: 2
    Features
    • Levels: One
    • Stories: 1
    • Patio & porch: Patio
    • Pool features: None
    • Fencing: Back Yard,Privacy
    Lot
    • Size: 0.30 Acres
    • Dimensions: 100X129X100X129
    • Features: Central Access
    Details
    • Additional structures: Yard Building
    • Parcel number: 091n29552000c000090
    • Zoning description: Res Single

    Construction

    Type & style
    • Home type: SingleFamily
    • Architectural style: Traditional
    • Property subtype: Single Family Residence
    Materials
    • Brick, Frame
    • Foundation: Slab
    • Roof: Shingle
    Condition
    • Resale
    • New construction: No
    • Year built: 1991

    Utilities & green energy

    • Electric: Circuit Breakers
    • Sewer: Septic Tank
    • Water: Public
    Green energy
    • Energy efficient items: Insulation, Insulated Walls, Ridge Vent

    Community & neighborhood

    Location
    • Region: Pace
    • Subdivision: Twin Hills Estates

    HOA & financial

    HOA
    • Has HOA: No

    Other

    Other facts
    • Price range: $257K - $257K
    • Road surface type: Paved

    Price history

    DateEventPrice
    7/7/2025Sold$257,000-1.1%$137/sqft
    Source: PAR #665792 Report a problem
    7/3/2025Pending sale$259,900$139/sqft
    Source: PAR #665792 Report a problem
    6/14/2025Contingent$259,900$139/sqft
    Source: PAR #665792 Report a problem
    6/9/2025Listed for sale$259,900+57.5%$139/sqft
    Source: PAR #665792 Report a problem
    5/21/2018Sold$165,000-2.9%$88/sqft
    Source: PAR #532609 Report a problem
    3/16/2018Listed for sale$169,900$91/sqft
    Source: CONNELL & MANZIEK REALTY, INC #532609 Report a problem

    Public tax history

    YearProperty taxesTax assessment
    2024$1,106 +11%$119,158 +3%
    2023$996 +3.5%$115,687 +3%
    2022$962 +1.8%$112,317 +3%
    2021$945 +0.9%$109,046 +1.4%
    2020$937 +3.3%$107,540 +2.3%
    2019$907 $105,122 +9.1%
    2018$907 +12.5%$96,313 +2.1%
    2017$807 $94,332 +2.1%
    2016$807 +0.9%$92,392 +0.7%
    2015$799 -1.9%$91,750 +0.8%
    2014$815 $91,022 +1.5%
    2013-- $89,677 -0.5%
    2012-- $90,147 -3.7%
    2011-- $93,597 -2%
    2010-- $95,495 +0.7%
    2009-- $94,817 +0.1%
    2008-- $94,722
    2007-- --
    2006-- --
    2005-- --
    2004-- --
    2003-- --
    2002-- --
    2001-- --
    2000-- --

    Find assessor info on the county website

    Neighborhood: 32571

    Nearby schools

    GreatSchools rating
    Schools provided by the listing agent
    • Elementary: Dixon
    • Middle: SIMS
    • High: Pace

    Source: PAR. This data may not be complete. We recommend contacting the local school district to confirm school assignments for this home.

    Get pre-qualified for a loan
    At Zillow Home Loans, we can pre-qualify you in as little as 5 minutes with no impact to your credit score.

    An equal housing lender. NMLS #10287.

    Sell for more on Zillow
    Get a Zillow Showcase℠ listing at no additional cost and you could sell for .
    $303,200
    2% more
    +$6,064
    With Zillow Showcase(estimated)
    $309,264