Welcome home! Offering a spacious, thoughtfully designed floor plan with modern finishes throughout, this home provides the perfect balance of comfort, style, and convenience.
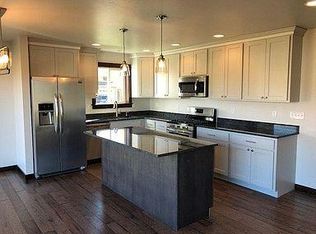
The open-concept main living area features abundant natural light and flows seamlessly from the kitchen into the dining and living spaces, creating an inviting atmosphere for relaxing or entertaining. The well-appointed kitchen offers modern cabinetry, ample countertop space, and a full suite of stainless steel appliances.
The spacious primary suite provides a private retreat complete with an en-suite bathroom and generous closet space, while the additional bedrooms offer flexibility for family, guests, or a home office. Convenient upstairs laundry makes everyday living even easier.
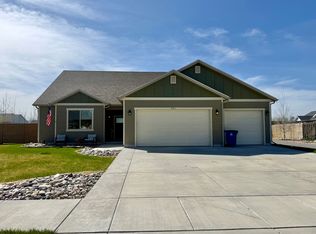
Step outside to enjoy your private outdoor living space, perfect for summer evenings, or simply relaxing after a long day. An attached garage off the alley provides plenty of room for parking and additional storage.
Located just minutes from parks, shopping, dining, schools, and everything Bozeman has to offer, this home combines peaceful neighborhood living with exceptional convenience.
Don't miss your opportunity to make 4814 Briarwood your next homeschedule your personal showing today!
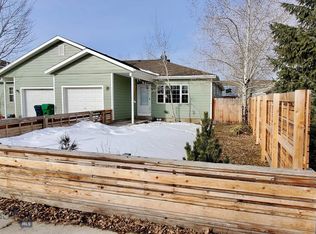
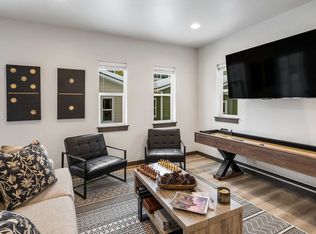
Coming Soon: Updated Pictures, and 360 Virtual Tour. Current Photos of a similar unit.
House for rent
$3,400/moFees may apply
4814 Briarwood Ln, Bozeman, MT 59718
3beds
1,741sqft
Price may not include required fees and charges. Learn more|
Single family residence
Available now
Dogs OK
Air conditioner
In unit laundry
Natural gas
What's special
Modern finishes throughoutModern cabinetryPrivate retreatPrivate outdoor living spaceConvenient upstairs laundryGenerous closet spaceEn-suite bathroom
- 5 days |
- -- |
- -- |
Zillow last checked:
Listing updated:
Travel times

Let’s turn your rent into credit progress
Build credit history with every on-time payment and get credit for the payment you’re already making.
Facts & features
Interior
Bedrooms & bathrooms
- Bedrooms: 3
- Bathrooms: 3
- Full bathrooms: 2
- 1/2 bathrooms: 1
Heating
- Natural Gas
Cooling
- Air Conditioner
Appliances
- Included: Dishwasher, Garbage Disposal, Microwave Oven, Refrigerator, Washer, dryer
- Laundry: In Unit
Interior area
- Total interior livable area: 1,741 sqft
Property
Parking
- Details: Contact manager
Features
- Patio & porch: Contact manager
- Exterior features: Contact manager
Details
- Additional structures: Contact manager
- Parcel number: 06079804121055002
- Other equipment: Contact manager
Construction
Type & style
- Home type: SingleFamily
- Property subtype: Single Family Residence
Community & HOA
Community
- Features: Contact manager
HOA
- Amenities included: Contact manager
Location
- Region: Bozeman
Financial & listing details
- Lease term: Contact For Details
Nearby apartments for rent
Price history
| Date | Event | Price |
|---|---|---|
| 8/3/2026 | Listed for rent | $3,400$2/sqft |
Source: Zillow Rentals Report a problem | ||
| 7/29/2024 | Sold | -- |
Source: Big Sky Country MLS #391574 Report a problem | ||
| 5/21/2024 | Pending sale | $599,900$345/sqft |
Source: Big Sky Country MLS #391574 Report a problem | ||
| 4/26/2024 | Listed for sale | $599,900$345/sqft |
Source: Big Sky Country MLS #391574 Report a problem | ||
| 2/21/2024 | Pending sale | $599,900$345/sqft |
Source: Big Sky Country MLS #389210 Report a problem | ||
| 1/25/2024 | Listed for sale | $599,900$345/sqft |
Source: Big Sky Country MLS #389210 Report a problem | ||
Neighborhood: Four Corners
Nearby schools
GreatSchools rating
- 9/10Monforton SchoolGrades: 3-5Distance: 1.3 mi
- 10/10Monforton 7-8Grades: 6-8Distance: 1.3 mi
- NAGallatin High SchoolGrades: 9-12Distance: 4.2 mi