Welcome to 4814 Candlelight Place, nestled in the heart of Henrico County’s sought-after West End. This delightful 3-bedroom, 2-bathroom home enjoys a prime location in a serene cul-de-sac within the Dunncroft neighborhood. Upon entering, you’ll find a meticulously maintained ranch-style residence, filled with an abundance of natural light and hardwood floors throughout. The well-designed layout offers both comfort and practicality, creating an ideal setting for relaxed living and entertaining. The kitchen features ample cabinet space and stainless-steel appliances (2020), illuminated by a charming bay window that floods the space with natural light. Adjacent to the kitchen is the dining room, perfect for shared meals and cherished gatherings. Off the dining room you will find a spacious and inviting living room, perfect for relaxation and offers ample space for entertainment. The primary suite is complete with its own private bathroom for added convenience. Two additional bedrooms provide cozy havens, ideal for family members or guests, ensuring everyone enjoys their own tranquil space in this charming and inviting home. Step out onto the expansive back deck through the sliding glass door in the dining room to be astonished by the spacious fenced in-backyard, offering the perfect space for your pet(s) and the ideal venue for outdoor entertainment and relaxation. This wonderful home is truly move-in ready, and you won’t want to miss the opportunity to call this house YOUR HOME! Notables: Hardwood Floors Newly Installed in '20, Kitchen Appliances '20, Hot Water Heater approx. '12, Roof approx. '10, HVAC approx. '07, Property Includes Rear Side Yard.
Sold for $415,000
$415,000
4814 Candlelight Pl, Glen Allen, VA 23060
3beds
1,352sqft
Single Family Residence
Built in 1983
0.31 Acres Lot
$432,800 Zestimate®
$307/sqft
$2,299 Estimated rent
Home value
$432,800
$411,000 - $454,000
$2,299/mo
Zestimate® history
Owner options
List your home for rent
$2,299/mo
Rent Zestimate®
Find your next renter with Zillow Rental Manager. Plus, with online applications, you can quickly screen prospective tenants – for free.
$2,299/mo
Rent Zestimate®
Refinance and save
$2,474/mo
Est. payment
Refinancing to a lower rate could help reduce your monthly payments and save thousands over the life of the loan.
$2,474/mo
Est. payment
Explore your selling options
Work with a Zillow partner agent
Leverage their expertise and Zillow's premium Showcase listings to get your home seen by more buyers.
Get startedList with your own agent
Get your home in front of millions of buyers by listing it on Zillow.
Learn how to do itSell it yourself
Take full control of how buyers see your home on Zillow by listing For Sale by Owner (FSBO).
List your homeWhat's special
Ample cabinet spaceExpansive back deckRear side yardHardwood floorsPrivate bathroomNatural lightRelaxed living
Zillow last checked:
Listing updated:
Listed by:
Dawson Boyer 804-651-3859,
Providence Hill Real Estate,
Elliott Gravitt 804-405-0015,
Providence Hill Real Estate
Bought with:
Sara Ernst, 0225241183
Keller Williams Realty
Source: CVRMLS,MLS#: 2410583 Originating MLS: Central Virginia Regional MLS
Originating MLS: Central Virginia Regional MLSFacts & features
Interior
Bedrooms & bathrooms
- Bedrooms: 3
- Bathrooms: 2
- Full bathrooms: 2
Primary bedroom
- Description: Hardwood Floors, Closet, En-Suite, CF
- Level: First
- Dimensions: 14.1 x 12.4
Bedroom 2
- Description: Hardwood Floors, Closet, LF
- Level: First
- Dimensions: 11.2 x 10.7
Bedroom 3
- Description: Hardwood Floors, Closet, Light Fixture
- Level: First
- Dimensions: 11.2 x 10.0
Dining room
- Description: Hardwood Floors, Light Fixture, Deck Access, OC
- Level: First
- Dimensions: 12.2 x 10.5
Other
- Description: Tub & Shower
- Level: First
Kitchen
- Description: Hardwood Floors, SS, Light Fixture, Bay Window
- Level: First
- Dimensions: 15.5 x 12.8
Living room
- Description: Hardwood Floors, Ceiling Fan, Crown Molding, CF
- Level: First
- Dimensions: 20.8 x 11.3
Heating
- Electric, Heat Pump
Cooling
- Central Air
Appliances
- Included: Built-In Oven, Dryer, Dishwasher, Electric Cooking, Electric Water Heater, Disposal, Microwave, Oven, Refrigerator, Washer
- Laundry: Washer Hookup, Dryer Hookup
Features
- Breakfast Area, Bay Window, Ceiling Fan(s), Dining Area, Eat-in Kitchen, Main Level Primary, Solid Surface Counters
- Flooring: Tile, Vinyl, Wood
- Basement: Crawl Space
- Attic: Pull Down Stairs
- Has fireplace: No
Interior area
- Total interior livable area: 1,352 sqft
- Finished area above ground: 1,352
Property
Parking
- Total spaces: 1
- Parking features: Attached, Driveway, Garage, Garage Door Opener, Paved
- Attached garage spaces: 1
- Has uncovered spaces: Yes
Features
- Levels: One
- Stories: 1
- Patio & porch: Front Porch, Patio, Deck
- Exterior features: Deck, Paved Driveway
- Pool features: None
- Fencing: Back Yard,Fenced
Lot
- Size: 0.31 Acres
Details
- Parcel number: 7607631270
- Zoning description: R3
Construction
Type & style
- Home type: SingleFamily
- Architectural style: Ranch
- Property subtype: Single Family Residence
Materials
- Frame, Vinyl Siding
- Roof: Asphalt,Shingle
Condition
- Resale
- New construction: No
- Year built: 1983
Utilities & green energy
- Sewer: Public Sewer
- Water: Public
Community & HOA
Community
- Subdivision: Dunncroft
Location
- Region: Glen Allen
Financial & listing details
- Price per square foot: $307/sqft
- Tax assessed value: $304,100
- Annual tax amount: $2,584
- Date on market: 1/17/2026
- Exclusions: Patio lights and poles
- Ownership: Individuals
- Ownership type: Sole Proprietor
Price history
| Date | Event | Price |
|---|---|---|
| 6/3/2024 | Sold | $415,000+18.6%$307/sqft |
Source:  CVRMLS #2410583 Report a problem CVRMLS #2410583 Report a problem | ||
| 5/6/2024 | Pending sale | $349,950$259/sqft |
Source: CVRMLS #2410583 Report a problem | ||
| 5/1/2024 | Listed for sale | $349,950+40%$259/sqft |
Source: CVRMLS #2410583 Report a problem | ||
| 7/9/2020 | Sold | $250,000+0.8%$185/sqft |
Source: CVRMLS #2016530 Report a problem | ||
| 6/5/2020 | Pending sale | $248,000$183/sqft |
Source: Fathom Realty Virginia #2016530 Report a problem | ||
| 6/4/2020 | Listed for sale | $248,000+23.4%$183/sqft |
Source: Fathom Realty Virginia #2016530 Report a problem | ||
| 9/30/2008 | Sold | $201,000+0.2%$149/sqft |
Source: Public Record Report a problem | ||
| 9/15/2005 | Sold | $200,500+41.2%$148/sqft |
Source: Public Record Report a problem | ||
| 8/30/2002 | Sold | $142,000$105/sqft |
Source: Public Record Report a problem | ||
Public tax history
| Year | Property taxes | Tax assessment |
|---|---|---|
| 2025 | $3,148 +17.9% | $379,300 +20.7% |
| 2024 | $2,671 +3.3% | $314,200 +3.3% |
| 2023 | $2,585 +14.8% | $304,100 +14.8% |
| 2022 | $2,253 +6% | $265,000 +8.5% |
| 2021 | $2,125 +9.8% | $244,200 +5.2% |
| 2020 | $1,936 +3.6% | $232,200 +4.4% |
| 2019 | $1,869 | $222,500 +3.6% |
| 2018 | $1,869 +115.3% | $214,800 +7.7% |
| 2017 | $868 -50% | $199,500 |
| 2016 | $1,736 +4.3% | $199,500 +4.3% |
| 2015 | $1,663 | $191,200 |
| 2014 | $1,663 | $191,200 +7.8% |
| 2013 | -- | $177,400 |
| 2012 | -- | $177,400 -11.4% |
| 2011 | -- | $200,200 -2.1% |
| 2010 | -- | $204,400 -2.7% |
| 2009 | -- | $210,100 |
| 2008 | -- | -- |
| 2006 | -- | -- |
| 2005 | -- | -- |
| 2004 | -- | -- |
| 2003 | -- | -- |
| 2002 | -- | -- |
| 2001 | -- | $118,900 +8% |
| 2000 | -- | $110,100 |
Find assessor info on the county website
Neighborhood: 23060
Nearby homes
- $399,6004 bd2 ba1.4k sqft4812 Candlelight Pl, Glen Allen, VA 23060Off Market
- $370,8003 bd2 ba1.4k sqft4819 Candlelight Pl, Glen Allen, VA 23060Off Market
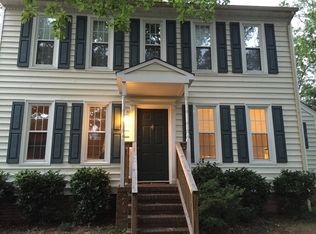
- $401,4003 bd2 ba1.6k sqft4830 Kellywood Dr, Glen Allen, VA 23060Off Market
- $441,3003 bd3 ba1.6k sqft4828 Kellywood Dr, Glen Allen, VA 23060Off Market

- $384,6004 bd2 ba1.5k sqft4832 Kellywood Dr, Glen Allen, VA 23060Off Market
- $390,3004 bd2 ba1.1k sqft4817 Mill Park Dr, Glen Allen, VA 23060Off Market
- $349,0003 bd2 ba1.2k sqft4815 Mill Park Dr, Glen Allen, VA 23060Off Market
- $395,2003 bd2 ba1.6k sqft4813 Mill Park Dr, Glen Allen, VA 23060Off Market
Nearby schools
GreatSchools rating
- 9/10Echo Lake Elementary SchoolGrades: PK-5Distance: 0.8 mi
- 5/10Hungary Creek Middle SchoolGrades: 6-8Distance: 0.3 mi
- 7/10Glen Allen High SchoolGrades: 9-12Distance: 0.8 mi
Schools provided by the listing agent
- Elementary: Echo Lake
- Middle: Hungary Creek
- High: Glen Allen
Source: CVRMLS. This data may not be complete. We recommend contacting the local school district to confirm school assignments for this home.
Get a cash offer in 3 minutes
Find out how much your home could sell for in as little as 3 minutes with a no-obligation cash offer.
Estimated market value
$432,800
Get a cash offer in 3 minutes
Find out how much your home could sell for in as little as 3 minutes with a no-obligation cash offer.
Estimated market value
$432,800
- Virginia
- Henrico County
- Glen Allen
- 23060
- 4814 Candlelight Pl
Nearby cities
Nearby neighborhoods
Nearby zip codes
Other Glen Allen Topics
