Welcome to a beautiful French Norman custom architecture home at 4814 Caravelle Drive. Epitomizing elegance & smart design, it's nestled on over a 1/3 acre of impeccably maintained grounds. Embrace the luxury of one-level living with a generous floor plan spread over 6142 sqft, 3071 sqft finished. From the moment you enter, the solid wood floors & freshly painted walls greet you, complemented by frameless door frames & soaring 10+ foot ceilings. The thoughtful layout has distributed audio throughout & includes three bedrooms, an office, 2 full baths, & 2 powder rooms.A large formal dining area with new light fixture, sits off the foyer. The generous living area features built-ins, a gas fireplace, & 12-foot ceilings, all overlooking a maturely landscaped backyard & covered patio. The cook's kitchen is a culinary haven with a gas cooktop, wall oven, built-in refrigerator, & level 5 granite counters with loads of counter & cabinet space. Enjoy morning sunshine in the breakfast nook/hearth room with a gas fireplace, offering serene views. The primary suite boasts a luxurious ensuite bathroom, a walk-in closet, & a double-sided fireplace connecting to the office.Two additional bedrooms, a full bathroom, & a large laundry room w/ mud-room powder bath complete the main level. The full unfinished basement offers potential for expansion w/ bathroom rough-ins & egress windows.The oversized 3 car garage has 8' doors, is insulated, heated & has an included workbench & extra power outlets.With efficiency & comfort in mind, this home has a 96% efficient Carrier Infinity forced air HVAC, above code insulation & sealing of joints to prevent air penetration, & includes two water heaters with recirculating insta-hot water system. The backyard, terraced at the edge to provide a flat & level lawn, is a nature lover's paradise, overlooking open space that is frequented by wildlife like deer, turkey, & fox providing a tranquil retreat. Come take a look today to delight in the serenity!
Sold for $1,195,000
$1,195,000
4814 Caravelle Dr, Fort Collins, CO 80526
3beds
6,142sqft
Single Family Residence
Built in 2005
0.34 Acres Lot
$1,179,900 Zestimate®
$195/sqft
$4,431 Estimated rent
Home value
$1,179,900
$1.12M - $1.25M
$4,431/mo
Zestimate® history
Owner options
List your home for rent
$4,431/mo
Rent Zestimate®
Find your next renter with Zillow Rental Manager. Plus, with online applications, you can quickly screen prospective tenants – for free.
$4,431/mo
Rent Zestimate®
Refinance and save
$7,921/mo
Est. payment
Refinancing to a lower rate could help reduce your monthly payments and save thousands over the life of the loan.
$7,921/mo
Est. payment
Explore your selling options
Work with a Zillow partner agent
Leverage their expertise and Zillow's premium Showcase listings to get your home seen by more buyers.
Get startedList with your own agent
Get your home in front of millions of buyers by listing it on Zillow.
Learn how to do itSell it yourself
Take full control of how buyers see your home on Zillow by listing For Sale by Owner (FSBO).
List your homeWhat's special
Zillow last checked:
Listing updated:
Listed by:
Kelly McBartlett 970-541-0571,
Compass - Boulder
Bought with:
Kareen Kinzli Larsen, 40018369
RE/MAX Alliance-Wellington
Source: IRES as distributed by MLS GRID,MLS#: 1028096
Facts & features
Interior
Bedrooms & bathrooms
- Bedrooms: 3
- Bathrooms: 4
- Full bathrooms: 2
- 1/2 bathrooms: 2
- Main level bathrooms: 4
Primary bedroom
- Description: Carpet
- Features: Full Primary Bath, Luxury Features Primary Bath
- Level: Main
- Area: 238 Square Feet
- Dimensions: 14 x 17
Bedroom 2
- Description: Carpet
- Level: Main
- Area: 169 Square Feet
- Dimensions: 13 x 13
Bedroom 3
- Description: Carpet
- Level: Main
- Area: 168 Square Feet
- Dimensions: 12 x 14
Dining room
- Description: Carpet
- Level: Main
- Area: 180 Square Feet
- Dimensions: 12 x 15
Kitchen
- Description: Wood
- Level: Main
- Area: 300 Square Feet
- Dimensions: 15 x 20
Laundry
- Description: Vinyl
- Level: Main
- Area: 135 Square Feet
- Dimensions: 9 x 15
Living room
- Description: Carpet
- Level: Main
- Area: 360 Square Feet
- Dimensions: 18 x 20
Study
- Description: Carpet
- Level: Main
- Area: 220 Square Feet
- Dimensions: 11 x 20
Heating
- Forced Air
Cooling
- Central Air, Ceiling Fan(s)
Appliances
- Included: Gas Range, Dishwasher, Refrigerator, Bar Fridge, Washer, Dryer, Microwave
- Laundry: Washer/Dryer Hookup
Features
- Eat-in Kitchen, Separate Dining Room, Open Floorplan, Pantry, Walk-In Closet(s), Jack & Jill Bathroom, Kitchen Island, Split Bedroom Plan
- Flooring: Wood
- Windows: Window Coverings
- Basement: Full,Unfinished
- Has fireplace: Yes
- Fireplace features: Two or More, Gas, Living Room, Bedroom, Kitchen
Interior area
- Total structure area: 3,071
- Total interior livable area: 6,142 sqft
- Finished area above ground: 3,071
Property
Parking
- Total spaces: 3
- Parking features: Attached, >8' Garage Door, Heated Garage, Oversized
- Attached garage spaces: 3
- Details: Attached
Accessibility
- Accessibility features: Level Lot, Level Drive, Accessible Hallway(s), Accessible Doors, Main Floor Bath, Accessible Bedroom, Stall Shower, Main Level Laundry
Features
- Levels: One
- Stories: 1
- Patio & porch: Patio
- Exterior features: Sprinkler System
Lot
- Size: 0.34 Acres
- Features: Wooded, Evergreen Trees, Deciduous Trees, Native Plants, Level, Abuts Ditch, Abuts Private Open Space, City Limits, Paved, Curbs, Gutters, Sidewalks, Street Light, Fire Hydrant within 500 Feet
Details
- Parcel number: R1597686
- Zoning: RES
- Special conditions: Private Owner
Construction
Type & style
- Home type: SingleFamily
- Architectural style: Legal Conforming
- Property subtype: Single Family Residence
Materials
- Frame, Stucco
- Foundation: Slab
- Roof: Composition
Condition
- New construction: No
- Year built: 2005
Utilities & green energy
- Electric: City of FTC
- Gas: Xcel Energy
- Sewer: Public Sewer
- Water: City
- Utilities for property: Natural Gas Available, Electricity Available, High Speed Avail
Green energy
- Energy efficient items: Windows, High Efficiency Furnace
Community & HOA
Community
- Features: Trail(s)
- Subdivision: Le Jardin
HOA
- Has HOA: Yes
- Services included: Common Amenities, Management
- HOA fee: $625 annually
- HOA name: Le Jardin
- HOA phone: 970-367-4200
Location
- Region: Fort Collins
Financial & listing details
- Price per square foot: $195/sqft
- Tax assessed value: $1,119,800
- Annual tax amount: $6,379
- Date on market: 3/10/2025
- Listing terms: Cash,Conventional,VA Loan
- Exclusions: staging furniture and decor
- Electric utility on property: Yes
- Road surface type: Asphalt
Price history
| Date | Event | Price |
|---|---|---|
| 5/15/2025 | Sold | $1,195,000-9.8%$195/sqft |
Source:  IRES as distributed by MLS GRID #1028096 Report a problem IRES as distributed by MLS GRID #1028096 Report a problem | ||
| 3/19/2025 | Pending sale | $1,325,000$216/sqft |
Source:  REcolorado as distributed by MLS GRID #IR1028096 Report a problem REcolorado as distributed by MLS GRID #IR1028096 Report a problem | ||
| 3/10/2025 | Listed for sale | $1,325,000+876.4%$216/sqft |
Source: IRES as distributed by MLS GRID #1028096 Report a problem | ||
| 6/7/2005 | Sold | $135,700$22/sqft |
Source: Public Record Report a problem | ||
Public tax history
| Year | Property taxes | Tax assessment |
|---|---|---|
| 2025 | $7,101 +24.1% | $69,988 +1.5% |
| 2024 | $5,724 +23.1% | $68,963 -1% |
| 2023 | $4,649 -1.1% | $69,632 +26.2% |
| 2022 | $4,701 -8% | $55,170 +11.2% |
| 2021 | $5,110 -0.4% | $49,607 -7.2% |
| 2020 | $5,130 +4.8% | $53,475 -0.7% |
| 2019 | $4,895 | $53,849 -9.9% |
| 2018 | $4,895 | $59,760 |
| 2017 | $4,895 +0.3% | $59,760 -0.6% |
| 2016 | $4,879 -12.4% | $60,114 0% |
| 2015 | $5,567 +8.7% | $60,120 +9.4% |
| 2014 | $5,120 | $54,930 |
| 2013 | -- | $54,930 +8.9% |
| 2012 | -- | $50,420 |
| 2011 | -- | $50,420 -2.7% |
| 2010 | -- | $51,820 |
| 2009 | -- | $51,820 +4.7% |
| 2008 | -- | $49,510 |
| 2007 | -- | $49,510 +3.2% |
| 2006 | -- | $47,960 +157.2% |
| 2005 | -- | $18,650 +59.1% |
| 2004 | -- | $11,720 +110.4% |
| 2002 | -- | $5,570 +3613.3% |
| 2001 | -- | $150 |
Find assessor info on the county website
Neighborhood: Le Gardin
Nearby homes
- $1,065,8003 bd2 ba2.5k sqft4820 Caravelle Dr, Fort Collins, CO 80526Off Market
- $1,178,6004 bd3 ba2.5k sqft4808 Caravelle Dr, Fort Collins, CO 80526Off Market
- $1,365,0005 bd4 ba5.1k sqft4815 Caravelle Dr, Fort Collins, CO 80526Off Market

- $1,264,8003 bd5 ba5.8k sqft4821 Caravelle Dr, Fort Collins, CO 80526Off Market
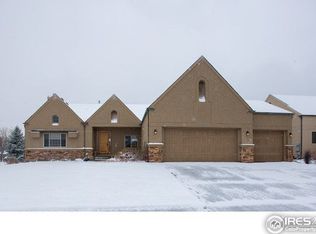
- $1,104,0004 bd3 ba4k sqft4802 Caravelle Dr, Fort Collins, CO 80526Off Market
- $1,248,8005 bd3 ba2.7k sqft4902 Caravelle Dr, Fort Collins, CO 80526Off Market
- $1,327,8003 bd3 ba3.2k sqft4809 Caravelle Dr, Fort Collins, CO 80526Off Market
- $1,220,7004 bd3 ba2.5k sqft4803 Caravelle Dr, Fort Collins, CO 80526Off Market
Nearby schools
GreatSchools rating
- 9/10McGraw Elementary SchoolGrades: PK-5Distance: 0.7 mi
- 6/10Webber Middle SchoolGrades: 6-8Distance: 0.6 mi
- 8/10Rocky Mountain High SchoolGrades: 9-12Distance: 1.9 mi
Schools provided by the listing agent
- Elementary: Mcgraw
- Middle: Webber
- High: Rocky Mountain
Source: IRES as distributed by MLS GRID. This data may not be complete. We recommend contacting the local school district to confirm school assignments for this home.
Get a cash offer in 3 minutes
Find out how much your home could sell for in as little as 3 minutes with a no-obligation cash offer.
Estimated market value
$1,179,900
Get a cash offer in 3 minutes
Find out how much your home could sell for in as little as 3 minutes with a no-obligation cash offer.
Estimated market value
$1,179,900
- Colorado
- Larimer County
- Fort Collins
- 80526
- Le Gardin
- 4814 Caravelle Dr
Nearby cities
Nearby neighborhoods
Nearby zip codes
Other Fort Collins Topics
