Skip main navigation
Sold for $246,000
  • $246,000

    4814 Chatterton Way, Riverview, FL 33578

    2beds
    1,280sqft
    Townhouse
    Built in 2015
    1,306 Square Feet Lot
    $218,800 Zestimate®
    $192/sqft
    $1,999 Estimated rent

    Home value

    $218,800

    $208,000 - $230,000

    $1,999/mo

    Zestimate® history
    Loading
    Loading...

    Owner options

    List your home for rent

    $1,999/mo

    Rent Zestimate®

    Find your next renter with Zillow Rental Manager. Plus, with online applications, you can quickly screen prospective tenants – for free.

    Learn more

    $1,999/mo

    Rent Zestimate®

    Refinance and save

    $2,150/mo

    Est. payment

    Refinancing to a lower rate could help reduce your monthly payments and save thousands over the life of the loan.

    See today's rates

    $2,150/mo

    Est. payment

    Explore your selling options

    Work with a Zillow partner agent

    Leverage their expertise and Zillow's premium Showcase listings to get your home seen by more buyers.

    Get started

    List with your own agent

    Get your home in front of millions of buyers by listing it on Zillow.

    Learn how to do it

    Sell it yourself

    Take full control of how buyers see your home on Zillow by listing For Sale by Owner (FSBO).

    List your home

    What's special

    Basketball courtView of the pondFront porch relaxationFaux wood blindsAmple natural lightUpgraded kitchenStainless steel appliances
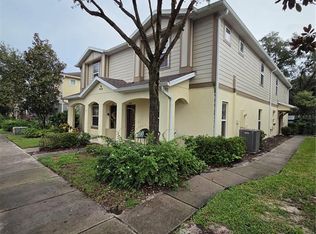
    Discover comfort and style in this 2-bed, 2.5-bath townhome in the desirable Magnolia Park community. Move-in ready, the open living area features 16" ceramic tile, faux wood blinds, and ceiling fans throughout the home. The upgraded kitchen boasts mocha cabinets, granite countertops, and stainless steel appliances. The second floor offers a convenient washer-dryer space and two bedrooms, including a master with ample natural light, a walk-in closet, and a double vanity ensuite. Enjoy front porch relaxation with a view of the pond. Community perks include a pool, playground, and basketball court. Conveniently close to schools, shopping, and easy commuting options to Tampa and beaches

    Zillow last checked:

    Listing updated:

    Listing Provided by:

    Karina Almirola 786-309-4811,

    EQUINOX REAL ESTATE GROUP INC 786-268-9539

    Bought with:

    Jo Bayne, 3422446

    BRAINARD REALTY

    Source: Stellar MLS,MLS#: T3497883MLS LogoOriginating MLS: Tampa

    Facts & features

    Interior

    Bedrooms & bathrooms
    • Bedrooms: 2
    • Bathrooms: 3
    • Full bathrooms: 2
    • 1/2 bathrooms: 1
    Primary bedroom
    • Features: Walk-In Closet(s)
    • Level: Second
    Bedroom 2
    • Features: Built-in Closet
    • Level: Second
    Bathroom 1
    • Level: Second
    Kitchen
    • Level: First
    Living room
    • Level: First
    Heating
    • Central
    Cooling
    • Central Air
    Appliances
    • Included: Dishwasher, Disposal, Electric Water Heater, Microwave, Range, Refrigerator
    • Laundry: Electric Dryer Hookup, Washer Hookup
    Features
    • Ceiling Fan(s), Kitchen/Family Room Combo, Open Floorplan, Pest Guard System, Solid Wood Cabinets, Thermostat, Walk-In Closet(s)
    • Flooring: Tile
    • Doors: Sliding Doors
    • Has fireplace: No
    Interior area
    • Total structure area: 1,365
    • Total interior livable area: 1,280 sqft

    Property

    Features
    • Levels: Two
    • Stories: 2
    • Has view: Yes
    • View description: Pond
    • Has water view: Yes
    • Water view: Pond
    Lot
    • Size: 1,306 sqft
    Details
    • Parcel number: U0630209VG00001200004.0
    • Zoning: PD
    • Special conditions: None

    Construction

    Type & style
    • Home type: Townhouse
    • Property subtype: Townhouse
    Materials
    • Block, Stucco
    • Foundation: Block, Slab
    • Roof: Shingle
    Condition
    • New construction: No
    • Year built: 2015

    Utilities & green energy

    • Sewer: Public Sewer
    • Water: Public
    • Utilities for property: Public

    Community & neighborhood

    Community
    • Community features: Association Recreation - Owned, Clubhouse, Community Mailbox, Gated Community - No Guard, Playground, Sidewalks
    Location
    • Region: Riverview
    • Subdivision: MAGNOLIA PARK NORTHEAST E

    HOA & financial

    HOA
    • Has HOA: Yes
    • HOA fee: $351 monthly
    • Services included: Community Pool, Maintenance Structure, Maintenance Grounds, Pool Maintenance, Sewer, Trash, Water
    • Association name: Leland Management/ Russell Giambrone
    • Association phone: 813-671-6500
    Other fees
    • Pet fee: $0 monthly
    Other financial information
    • Total actual rent: 0

    Other

    Other facts
    • Listing terms: Cash,Conventional,FHA,VA Loan
    • Ownership: Fee Simple
    • Road surface type: Asphalt

    Price history

    DateEventPrice
    3/29/2024Sold$246,000-2.4%$192/sqft
    Source: Stellar MLS #T3497883 Report a problem
    2/22/2024Pending sale$252,000$197/sqft
    Source: Stellar MLS #T3497883 Report a problem
    1/26/2024Listed for sale$252,000+59.5%$197/sqft
    Source: Stellar MLS #T3497883 Report a problem
    4/9/2020Sold$158,000-1.2%$123/sqft
    Source: Public Record Report a problem
    2/18/2020Pending sale$159,900$125/sqft
    Source: Coldwell Banker Realty - Brandon Central #T3222586 Report a problem
    1/29/2020Listed for sale$159,900+25.6%$125/sqft
    Source: Coldwell Banker Realty - Brandon Central #T3222586 Report a problem
    7/9/2015Sold$127,300$99/sqft
    Source: Public Record Report a problem

    Public tax history

    YearProperty taxesTax assessment
    2025$3,336 +46.2%$195,857 -2.6%
    2024$2,282 +3%$201,123 +44.6%
    2023$2,214 +2.8%$139,134 +3%
    2022$2,154 +1.9%$135,082 +3%
    2021$2,114 +24.7%$131,148 +29.6%
    2020$1,695 +1.7%$101,188 +2.3%
    2019$1,667 $98,913 +1.9%
    2018$1,667 +0.9%$97,069 -8%
    2017$1,651 +5.5%$105,509 +13.3%
    2016$1,566 +11.4%$93,117 +831.2%
    2015$1,406 +597%$10,000 +350.2%
    2014$202 $2,221

    Find assessor info on the county website

    Neighborhood: Magnolia Park

    Nearby schools

    GreatSchools rating
    Schools provided by the listing agent
    • Elementary: Frost Elementary School
    • Middle: Giunta Middle-HB
    • High: Spoto High-HB

    Source: Stellar MLS. This data may not be complete. We recommend contacting the local school district to confirm school assignments for this home.

    Get a cash offer in 3 minutes
    Find out how much your home could sell for in as little as 3 minutes with a no-obligation cash offer.
    Estimated market value
    $218,800
    Get a cash offer in 3 minutes
    Find out how much your home could sell for in as little as 3 minutes with a no-obligation cash offer.
    Estimated market value
    $218,800