Come...Don't miss this opportunity to own a spacious 3 bedroom, 2 bath charmer with 1,784 square feet of comfortable living space. Step inside to find large living and dining areas perfect for gathering with family and friends. Warm up by the cozy fireplace or mix your favorite drinks at the convenient wet bar. The very large screened-in porch is perfect for entertaining year-round, overlooking a beautiful backyard that's ideal for relaxing or entertaining guests. Located in an established neighborhood and just minutes from restaurants, entertainment, and shopping, this home combines comfort, convenience, and charm. Come...Schedule your tour today!
Sold
Price Unknown
4814 CHERRY TREE DR, Schertz, TX 78108
3beds
1,784sqft
Single Family Residence
Built in 1982
7,840 Square Feet Lot
$224,500 Zestimate®
$--/sqft
$1,802 Estimated rent
Home value
$224,500
$209,000 - $242,000
$1,802/mo
Zestimate® history
Owner options
List your home for rent
$1,802/mo
Rent Zestimate®
Find your next renter with Zillow Rental Manager. Plus, with online applications, you can quickly screen prospective tenants – for free.
$1,802/mo
Rent Zestimate®
Refinance and save
Refinancing to a lower rate could help reduce your monthly payments and save thousands over the life of the loan.
Explore your selling options
Work with a Zillow partner agent
Leverage their expertise and Zillow's premium Showcase listings to get your home seen by more buyers.
Get startedList with your own agent
Get your home in front of millions of buyers by listing it on Zillow.
Learn how to do itSell it yourself
Take full control of how buyers see your home on Zillow by listing For Sale by Owner (FSBO).
List your homeWhat's special
Cozy fireplaceConvenient wet bar
Zillow last checked:
Listing updated:
Listed by:
Ann Hrechko TREC #451231 (830) 237-1872,
JB Goodwin, REALTORS
Source: LERA MLS,MLS#: 1971821
Facts & features
Interior
Bedrooms & bathrooms
- Bedrooms: 3
- Bathrooms: 2
- Full bathrooms: 2
Primary bedroom
- Features: Walk-In Closet(s), Ceiling Fan(s), Full Bath
- Area: 280
- Dimensions: 20 x 14
Bedroom 2
- Area: 120
- Dimensions: 12 x 10
Bedroom 3
- Area: 120
- Dimensions: 12 x 10
Primary bathroom
- Features: Shower Only, Single Vanity
- Area: 126
- Dimensions: 14 x 9
Dining room
- Area: 100
- Dimensions: 10 x 10
Kitchen
- Area: 1344
- Dimensions: 12 x 112
Living room
- Area: 448
- Dimensions: 28 x 16
Heating
- Central, Heat Pump, Electric
Cooling
- Central Air
Appliances
- Included: Washer, Dryer, Self Cleaning Oven, Microwave, Range, Refrigerator, Disposal, Dishwasher, Plumbed For Ice Maker, Vented Exhaust Fan, Electric Water Heater, Plumb for Water Softener, Electric Cooktop
- Laundry: Main Level, Laundry Room, Washer Hookup, Dryer Connection
Features
- One Living Area, Separate Dining Room, Eat-in Kitchen, Two Eating Areas, Utility Room Inside, High Speed Internet, All Bedrooms Downstairs, Telephone, Walk-In Closet(s), Ceiling Fan(s), Chandelier, Wet Bar, Solid Counter Tops
- Flooring: Carpet, Ceramic Tile, Other
- Doors: Storm Doors
- Windows: Storm Windows, Double Pane Windows
- Has basement: No
- Attic: Access Only,Pull Down Stairs
- Number of fireplaces: 1
- Fireplace features: One
Interior area
- Total interior livable area: 1,784 sqft
Property
Parking
- Total spaces: 2
- Parking features: Two Car Garage, Attached, Garage Door Opener, Pad Only (Off Street)
- Attached garage spaces: 2
Features
- Levels: One
- Stories: 1
- Patio & porch: Patio, Covered, Screened
- Exterior features: Rain Gutters
- Pool features: None
- Fencing: Privacy,Chain Link
Lot
- Size: 7,840 Square Feet
- Features: Sloped, Level, Curbs, Sidewalks, Streetlights, Fire Hydrant w/in 500'
- Residential vegetation: Mature Trees
Details
- Parcel number: 1G2190100400400000
Construction
Type & style
- Home type: SingleFamily
- Property subtype: Single Family Residence
Materials
- Brick, Other
- Foundation: Slab
- Roof: Composition
Condition
- As-Is,Pre-Owned
- New construction: No
- Year built: 1982
Utilities & green energy
- Sewer: Sewer System
- Water: Water System
- Utilities for property: Cable Available, City Garbage service
Community & HOA
Community
- Features: Playground, Basketball Court, School Bus
- Subdivision: Northcliffe
Location
- Region: Schertz
Financial & listing details
- Tax assessed value: $220,093
- Annual tax amount: $3,333
- Date on market: 6/2/2026
- Cumulative days on market: 25 days
- Listing terms: Conventional,FHA,VA Loan,Cash
- Road surface type: Paved
Price history
| Date | Event | Price |
|---|---|---|
| 8/4/2026 | Sold | -- |
Source:  LERA MLS #1971821 Report a problem LERA MLS #1971821 Report a problem | ||
| 6/26/2026 | Pending sale | $229,900$129/sqft |
Source: LERA MLS #1971821 Report a problem | ||
| 6/16/2026 | Contingent | $229,900$129/sqft |
Source: LERA MLS #1971821 Report a problem | ||
| 6/2/2026 | Listed for sale | $229,900$129/sqft |
Source: LERA MLS #1971821 Report a problem | ||
Public tax history
| Year | Property taxes | Tax assessment |
|---|---|---|
| 2025 | $952 | $220,093 -14.9% |
| 2024 | $952 -29.1% | $258,601 +10% |
| 2023 | $1,344 -39.6% | $235,092 +10% |
| 2022 | $2,226 | $213,720 +10% |
| 2021 | $2,226 | $194,291 +10% |
| 2020 | $2,226 | $176,628 +5.2% |
| 2019 | -- | $167,936 +2.3% |
| 2018 | $2,226 | $164,142 +9.8% |
| 2017 | $2,226 | $149,478 +2.6% |
| 2016 | $2,226 -5.4% | $145,734 -0.2% |
| 2015 | $2,352 | $145,958 +21.2% |
| 2014 | $2,352 | $120,475 +0.3% |
| 2013 | -- | $120,160 -6.7% |
| 2012 | -- | $128,785 +3.5% |
| 2011 | -- | $124,480 |
| 2010 | -- | $124,480 -1% |
| 2009 | -- | $125,682 -3.1% |
| 2008 | -- | $129,638 +7.5% |
| 2007 | -- | $120,567 +10.7% |
| 2006 | -- | $108,925 +5.4% |
| 2005 | -- | $103,364 +1.5% |
| 2004 | -- | $101,823 +5.6% |
| 2003 | -- | $96,451 |
| 2002 | -- | -- |
| 2001 | -- | -- |
| 2000 | -- | -- |
Find assessor info on the county website
Neighborhood: 78108
Nearby homes
- $226,500-- bd-- ba1.8k sqft4818 Cherry Tree Dr, Schertz, TX 78108Off Market
- $239,5003 bd2 ba1.8k sqft4810 Cherry Tree Dr, Schertz, TX 78108Off Market
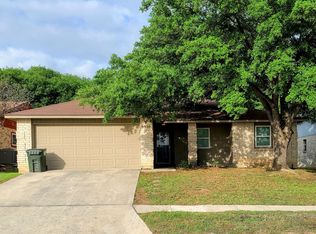
- $229,800-- bd-- ba1.7k sqft4822 Cherry Tree Dr, Schertz, TX 78108Off Market
- $--3 bd2 ba1.7k sqft4806 Cherry Tree Dr, Schertz, TX 78108Sold
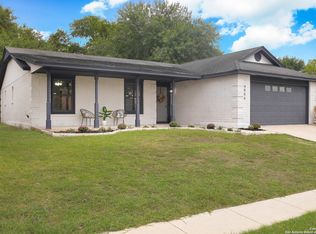
- $224,9003 bd2 ba1.5k sqft4813 Brookhead Ln, Schertz, TX 78108Off Market
- $228,3003 bd2 ba2k sqft4817 Brookhead Ln, Schertz, TX 78108Off Market
- $225,100-- bd-- ba2.1k sqft4809 Brookhead Ln, Schertz, TX 78108Off Market
- $224,800-- bd-- ba1.7k sqft4813 Cherry Tree Dr, Schertz, TX 78108Off Market
Nearby schools
GreatSchools rating
- 6/10John A Sippel Elementary SchoolGrades: PK-4Distance: 0.7 mi
- 6/10Dobie Junior High SchoolGrades: 7-8Distance: 3.6 mi
- 7/10Byron P Steele II High SchoolGrades: 9-12Distance: 3.1 mi
Schools provided by the listing agent
- Elementary: John A Sippel
- Middle: Dobie J. Frank
- High: Steele
- District: Schertz-Cibolo-Universal City Isd
Source: LERA MLS. This data may not be complete. We recommend contacting the local school district to confirm school assignments for this home.
Get a cash offer in 3 minutes
Find out how much your home could sell for in as little as 3 minutes with a no-obligation cash offer.
Estimated market value
$224,500
Get a cash offer in 3 minutes
Find out how much your home could sell for in as little as 3 minutes with a no-obligation cash offer.
Estimated market value
$224,500
- Texas
- Guadalupe County
- Schertz
- 78108
- 4814 CHERRY TREE DR
