Virtually Staged. Tucked away on 1.52 pristine acres, this exceptional custom-built Jeffery Homes estate blends timeless craftsmanship with refined elegance, creating a private sanctuary where luxury meets peaceful country living. Every detail has been thoughtfully designed to deliver comfort, sophistication, and enduring quality. A stately approach welcomes you with a side-entry two-car garage, manicured grounds, rain gutters, elegant double leaded glass entry doors, and an inviting brick-paver patio overlooking the fenced backyard. Inside, the home's quality is immediately evident with soaring ceilings, 5¼-inch baseboards, decorative stone accents, extensive ceramic tile flooring, crown molding, recessed lighting, and abundant natural light throughout. Designed for both grand entertaining and everyday living, the spacious family room is anchored by triple pocket sliding glass doors that disappear into the wall, seamlessly extending your living space onto the expansive screened lanai. The adjoining breakfast area features a stunning mitered glass window, framing picturesque views of the surrounding property while filling the home with natural light. The gourmet kitchen offers classic elegance with Corian countertops, crisp white cabinetry adorned with crown molding and decorative glass display doors, generous workspace, and effortless flow into the main living areas. The luxurious owner's retreat is a private haven featuring a dramatic double tray ceiling with crown molding, French doors opening directly to the lanai, spacious walk-in closets, and a spa-inspired bath complete with a relaxing garden tub, separate walk-in shower, and cultured marble vanity. Thoughtfully designed guest accommodations include walk-in closets in every bedroom and a beautifully appointed secondary bath featuring cultured marble finishes, a glass block window for natural light and privacy, and direct lanai access—perfectly positioned for a future custom pool. Beyond its beauty, this residence offers exceptional peace of mind with significant recent improvements, including a 2023 roof, 2022 HVAC system, 2020 well pump, 2025 garbage disposal, hot water heater 2016 and an advanced whole-house water purification system featuring a carbon filtration system, air-injection iron removal, sediment filtration, and water softener. The expansive grounds provide endless opportunities to create your own private resort—whether adding a luxury pool, detached workshop/garage, or simply enjoying the serenity of wide-open spaces beneath Florida's beautiful skies. Located at 4814 Cypress Serenity Drive, Plant City, this extraordinary custom estate offers the rare combination of luxury, privacy, acreage, and modern updates—all while remaining conveniently close to shopping, dining, Tampa, Lakeland, and major commuter routes. This is more than a home—it is a lifestyle defined by elegance, tranquility, and exceptional craftsmanship.
Sold for $560,000
$560,000
4814 CYPRESS SERENITY DRIVE, PLANT CITY, FL 33565
4beds
2,366sqft
Single Family Residence
Built in 2002
1.52 Acres Lot
$559,900 Zestimate®
$237/sqft
$2,497 Estimated rent
Home value
$559,900
$526,000 - $593,000
$2,497/mo
Zestimate® history
Owner options
List your home for rent
$2,497/mo
Rent Zestimate®
Find your next renter with Zillow Rental Manager. Plus, with online applications, you can quickly screen prospective tenants – for free.
$2,497/mo
Rent Zestimate®
Refinance and save
$3,964/mo
Est. payment
Refinancing to a lower rate could help reduce your monthly payments and save thousands over the life of the loan.
$3,964/mo
Est. payment
Explore your selling options
Work with a Zillow partner agent
Leverage their expertise and Zillow's premium Showcase listings to get your home seen by more buyers.
Get startedList with your own agent
Get your home in front of millions of buyers by listing it on Zillow.
Learn how to do itSell it yourself
Take full control of how buyers see your home on Zillow by listing For Sale by Owner (FSBO).
List your homeWhat's special
Direct lanai accessExpansive screened lanaiCorian countertopsAdjoining breakfast areaGenerous workspaceSpacious family roomGourmet kitchen
Zillow last checked:
Listing updated:
Listed by:
Jennifer Fieo 813-494-4873,
RE/MAX REALTY UNLIMITED 813-684-0016
Bought with:
Christine Turner, 3565420
EXP REALTY LLC
Source: Stellar MLS,MLS#: TB8532941 Originating MLS: Suncoast Tampa
Originating MLS: Suncoast Tampa
Facts & features
Interior
Bedrooms & bathrooms
- Bedrooms: 4
- Bathrooms: 2
- Full bathrooms: 2
Rooms
- Room types: Family Room, Dining Room, Living Room, Utility Room
Primary bedroom
- Features: Walk-In Closet(s)
- Level: First
- Area: 221 Square Feet
- Dimensions: 13x17
Bedroom 2
- Features: Built-in Closet
- Level: First
- Area: 140 Square Feet
- Dimensions: 14x10
Bedroom 3
- Features: Walk-In Closet(s)
- Level: First
- Area: 110 Square Feet
- Dimensions: 11x10
Bedroom 4
- Features: Walk-In Closet(s)
- Level: First
- Area: 120 Square Feet
- Dimensions: 10x12
Primary bathroom
- Level: First
- Area: 100 Square Feet
- Dimensions: 10x10
Bathroom 2
- Level: First
- Area: 72 Square Feet
- Dimensions: 6x12
Dinette
- Level: First
- Area: 72 Square Feet
- Dimensions: 9x8
Dining room
- Level: First
- Area: 132 Square Feet
- Dimensions: 11x12
Family room
- Level: First
- Area: 396 Square Feet
- Dimensions: 22x18
Kitchen
- Level: First
- Area: 192 Square Feet
- Dimensions: 16x12
Laundry
- Level: First
- Area: 45 Square Feet
- Dimensions: 5x9
Living room
- Level: First
- Area: 120 Square Feet
- Dimensions: 10x12
Heating
- Central, Electric, Heat Pump
Cooling
- Central Air
Appliances
- Included: Dishwasher, Disposal, Dryer, Electric Water Heater, Microwave, Range, Refrigerator, Washer, Water Softener
- Laundry: Electric Dryer Hookup, Inside, Laundry Room, Washer Hookup
Features
- Ceiling Fan(s), Crown Molding, Eating Space In Kitchen, Kitchen/Family Room Combo, Open Floorplan, Solid Surface Counters, Split Bedroom, Thermostat, Tray Ceiling(s), Walk-In Closet(s)
- Flooring: Carpet, Ceramic Tile
- Doors: Sliding Doors
- Has fireplace: No
Interior area
- Total structure area: 3,292
- Total interior livable area: 2,366 sqft
Property
Parking
- Total spaces: 2
- Parking features: Driveway, Garage Door Opener, Garage Faces Side
- Attached garage spaces: 2
- Has uncovered spaces: Yes
- Details: Garage Dimensions: 19x22
Features
- Levels: One
- Stories: 1
- Patio & porch: Covered, Patio, Rear Porch, Screened
- Exterior features: Lighting, Private Mailbox, Private Yard, Rain Gutters
- Fencing: Fenced
Lot
- Size: 1.52 Acres
- Features: In County, Landscaped
- Residential vegetation: Mature Landscaping, Oak Trees, Trees/Landscaped
Details
- Parcel number: U0428215JQ00000000007.0
- Zoning: PD
- Special conditions: None
Construction
Type & style
- Home type: SingleFamily
- Architectural style: Ranch
- Property subtype: Single Family Residence
Materials
- Block, Stone, Stucco
- Foundation: Slab
- Roof: Shingle
Condition
- New construction: No
- Year built: 2002
Utilities & green energy
- Sewer: Septic Tank
- Water: Well
- Utilities for property: BB/HS Internet Available, Cable Available, Electricity Connected, Phone Available, Underground Utilities, Water Connected
Community & HOA
Community
- Security: Closed Circuit Camera(s), Smoke Detector(s)
- Pet fee: $0 monthly
- Subdivision: CYPRESS RESERVE PH 1
HOA
- Has HOA: Yes
- HOA fee: $83 monthly
- HOA name: Ronald Corrales
Location
- Region: Plant City
Financial & listing details
- Price per square foot: $237/sqft
- Tax assessed value: $453,207
- Annual tax amount: $3,130
- Date on market: 7/27/2026
- Cumulative days on market: 10 days
- Listing terms: Cash,Conventional,FHA,VA Loan
- Ownership: Fee Simple
- Total actual rent: 0
- Electric utility on property: Yes
- Road surface type: Paved, Asphalt
Price history
| Date | Event | Price |
|---|---|---|
| 8/17/2026 | Sold | $560,000-5.9%$237/sqft |
Source:  Stellar MLS #TB8532941 Report a problem Stellar MLS #TB8532941 Report a problem | ||
| 8/11/2026 | Listed for sale | $595,000$251/sqft |
Source: Stellar MLS #TB8532941 Report a problem | ||
| 8/6/2026 | Contingent | $595,000$251/sqft |
Source: Stellar MLS #TB8532941 Report a problem | ||
| 7/27/2026 | Listed for sale | $595,000+135.2%$251/sqft |
Source: Stellar MLS #TB8532941 Report a problem | ||
| 9/25/2003 | Sold | $253,000$107/sqft |
Source: Public Record Report a problem | ||
Public tax history
| Year | Property taxes | Tax assessment |
|---|---|---|
| 2025 | $3,130 +8.8% | $178,045 +2.9% |
| 2024 | $2,878 +4.4% | $173,027 +3% |
| 2023 | $2,757 +6.3% | $167,987 +3% |
| 2022 | $2,594 +1.5% | $163,094 +3% |
| 2021 | $2,556 +3.4% | $158,344 +1.4% |
| 2020 | $2,471 +4% | $156,158 +2.3% |
| 2019 | $2,375 | $152,647 +1.9% |
| 2018 | $2,375 +4.1% | $149,801 -35.5% |
| 2017 | $2,281 +1.7% | $232,164 +61.6% |
| 2016 | $2,243 +1.3% | $143,702 +1.3% |
| 2015 | $2,214 +2.2% | $141,905 +1.9% |
| 2014 | $2,167 | $139,236 +1.5% |
| 2013 | $2,167 +0.5% | $137,178 +1.7% |
| 2012 | $2,156 -19.2% | $134,885 -15.7% |
| 2011 | $2,668 +1% | $159,939 +0.1% |
| 2010 | $2,641 -19.5% | $159,774 -16.4% |
| 2009 | $3,281 -5.6% | $191,007 -4.7% |
| 2008 | $3,475 -3.8% | $200,405 +3% |
| 2007 | $3,612 -5.4% | $194,568 +2.5% |
| 2006 | $3,817 +0.1% | $189,822 +3% |
| 2005 | $3,815 | $184,293 +3% |
| 2004 | -- | $178,925 -8.2% |
| 2003 | -- | $194,992 +612.7% |
| 2002 | -- | $27,360 |
| 2001 | -- | $27,360 +157.1% |
| 2000 | -- | $10,640 |
Find assessor info on the county website
Neighborhood: 33565
Nearby homes
- $691,6005 bd4 ba3.3k sqft7106 Dillon Reserve Ct, Plant City, FL 33565Off Market
- $688,4004 bd3 ba2.9k sqft4818 Cypress Serenity Dr, Plant City, FL 33565Off Market
- $418,8003 bd2 ba1.8k sqft4810 Tomco Dr, Plant City, FL 33565Off Market
- $520,0003 bd2 ba2.3k sqft4802 Tomco Dr, Plant City, FL 33565Sold
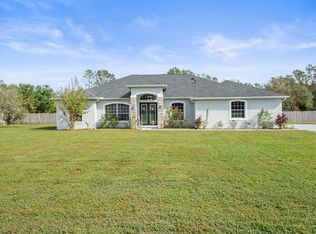
- $675,6004 bd3 ba2.7k sqft4806 Tomco Dr, Plant City, FL 33565Off Market
- $573,7005 bd3 ba2.4k sqft7202 Baileigh Reserve Ct, Plant City, FL 33565Off Market
- $557,8005 bd3 ba2.4k sqft7202 Baileigh Reserve Ct #C, Plant City, FL 33565Off Market
- $712,6004 bd2 ba2.6k sqft7201 Dalton Reserve Ct, Plant City, FL 33565Off Market
Nearby schools
GreatSchools rating
- 3/10Cork Elementary SchoolGrades: PK-5Distance: 3.2 mi
- 3/10Tomlin Middle SchoolGrades: 6-8Distance: 5.9 mi
- 6/10Strawberry Crest High SchoolGrades: 9-12Distance: 3.7 mi
Schools provided by the listing agent
- Elementary: Cork-HB
- Middle: Tomlin-HB
- High: Strawberry Crest High School
Source: Stellar MLS. This data may not be complete. We recommend contacting the local school district to confirm school assignments for this home.
Get a cash offer in 3 minutes
Find out how much your home could sell for in as little as 3 minutes with a no-obligation cash offer.
Estimated market value
$559,900
Get a cash offer in 3 minutes
Find out how much your home could sell for in as little as 3 minutes with a no-obligation cash offer.
Estimated market value
$559,900
- Florida
- Hillsborough County
- Plant City
- 33565
- 4814 CYPRESS SERENITY DRIVE
