Skip main navigation
Sold for $380,000
  • $380,000

    4814 Encampment Ln, Rapid City, SD 57701

    2beds
    1,353sqft
    Townhouse
    Built in 2014
    5,662 Square Feet Lot
    $378,700 Zestimate®
    $281/sqft
    $2,133 Estimated rent

    Home value

    $378,700

    $360,000 - $398,000

    $2,133/mo

    Zestimate® history
    Loading
    Loading...

    Owner options

    List your home for rent

    $2,133/mo

    Rent Zestimate®

    Find your next renter with Zillow Rental Manager. Plus, with online applications, you can quickly screen prospective tenants – for free.

    Learn more

    $2,133/mo

    Rent Zestimate®

    Refinance and save

    $1,926/mo

    Est. payment

    Refinancing to a lower rate could help reduce your monthly payments and save thousands over the life of the loan.

    See today's rates

    $1,926/mo

    Est. payment

    Explore your selling options

    Work with a Zillow partner agent

    Leverage their expertise and Zillow's premium Showcase listings to get your home seen by more buyers.

    Get started

    List with your own agent

    Get your home in front of millions of buyers by listing it on Zillow.

    Learn how to do it

    Sell it yourself

    Take full control of how buyers see your home on Zillow by listing For Sale by Owner (FSBO).

    List your home

    What's special

    Corner wood fireplaceCovered front stoopMaintenance free back deckEngineered wood floorsVaulted ceilingsGranite countertopsLarge kitchen
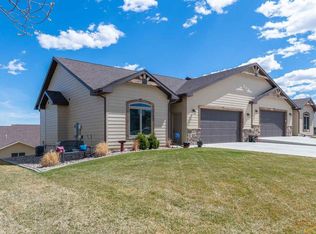
    Listed by Shauna Sheets, KWBH, 605-545-5430. Enjoy accessible 1-level living in this move in ready townhome in a convenient southeast Rapid City location! *Cross the covered front stoop and into this 2 bed, 2 bath home with a smart layout, quality features and ZERO stairs *The living room serves as the heart of this home, and with its engineered wood floors, vaulted ceilings and a corner wood fireplace- you wont want to leave this space *Main floor laundry room with pocket door for privacy *Large kitchen with a Samsung stainless steel appliance suite, upgraded cabinetry with crown molding, granite countertops and a breakfast bar for added seating *Private primary suite in back corner of the home, with comfortable bedroom, walk-in closet and an ensuite bathroom with walk in shower and double sinks *1 additional bedroom and 1 bathroom towards the front of home *Attached and finished 2-car garage with pedestrian door to the front yard *Entertain with ease on the maintenance free back deck, overlooking the rock landscaped back yard *Front and side yard are well manicured *Striking curb appeal with upgraded siding, stacked stone accents and cedar gable brackets. Located in a cul-de-sac close to medical facilities, Southside Walmart and more!

    Zillow last checked:

    Listing updated:

    Listed by:

    Shauna Sheets,

    Keller Williams Realty Black Hills SP

    Bought with:

    Jeremy Kahler

    Keller Williams Realty Black Hills SP

    Source: Mount Rushmore Area AOR,MLS#: 87301MLS Logo

    Facts & features

    Interior

    Bedrooms & bathrooms
    • Bedrooms: 2
    • Bathrooms: 2
    • Full bathrooms: 2
    • Main level bathrooms: 2
    • Main level bedrooms: 2
    Primary bedroom
    • Level: Main
    • Area: 168
    • Dimensions: 12 x 14
    Bedroom 2
    • Level: Main
    • Area: 132
    • Dimensions: 12 x 11
    Dining room
    • Level: Main
    • Area: 169
    • Dimensions: 13 x 13
    Kitchen
    • Level: Main
    • Dimensions: 11 x 13
    Living room
    • Level: Main
    • Area: 272
    • Dimensions: 16 x 17
    Heating
    • Natural Gas, Forced Air
    Cooling
    • Refrig. C/Air
    Appliances
    • Included: Dishwasher, Refrigerator, Electric Range Oven, Washer, Dryer
    • Laundry: Main Level
    Features
    • Vaulted Ceiling(s), Walk-In Closet(s), Ceiling Fan(s)
    • Flooring: Carpet, Wood
    • Windows: Window Coverings
    • Basement: Crawl Space
    • Number of fireplaces: 1
    • Fireplace features: One, Gas Log
    Interior area
    • Total structure area: 1,353
    • Total interior livable area: 1,353 sqft

    Property

    Parking
    • Total spaces: 2
    • Parking features: Two Car, Attached
    • Attached garage spaces: 2
    Features
    • Patio & porch: Covered Patio, Open Deck
    Lot
    • Size: 5,662 Square Feet
    • Features: Cul-De-Sac
    Details
    • Parcel number: 3724127022

    Construction

    Type & style
    • Home type: Townhouse
    • Architectural style: Ranch
    • Property subtype: Townhouse
    Materials
    • Frame
    • Foundation: Poured Concrete Fd.
    • Roof: Composition
    Condition
    • Year built: 2014

    Community & HOA

    Community
    • Subdivision: PLM Subdivision
    HOA
    • Amenities included: None
    • Services included: None
    Location
    • Region: Rapid City

    Financial & listing details

    • Price per square foot: $281/sqft
    • Tax assessed value: $375,200
    • Annual tax amount: $4,090
    • Date on market: 1/29/2026
    • Listing terms: Cash,New Loan
    • Road surface type: Paved

    Price history

    DateEventPrice
    4/3/2026Sold$380,000-3.8%$281/sqft
    Source: Mount Rushmore Area AOR #87301 Report a problem
    3/6/2026Contingent$395,000$292/sqft
    Source: Mount Rushmore Area AOR #87301 Report a problem
    1/29/2026Listed for sale$395,000+54.9%$292/sqft
    Source: Mount Rushmore Area AOR #87301 Report a problem
    7/10/2020Sold$255,000$188/sqft
    Source: Agent Provided Report a problem
    4/30/2020Pending sale$255,000$188/sqft
    Source: RE/MAX ADVANTAGE #149069 Report a problem
    4/27/2020Listed for sale$255,000+8.5%$188/sqft
    Source: RE/MAX ADVANTAGE #149069 Report a problem
    8/22/2018Sold$235,000-2%$174/sqft
    Source: Agent Provided Report a problem
    7/23/2018Pending sale$239,900$177/sqft
    Source: EXP REALTY #137945 Report a problem
    5/21/2018Listed for sale$239,900$177/sqft
    Source: EXP REALTY #137945 Report a problem

    Public tax history

    YearProperty taxesTax assessment
    2025$4,090 -3.8%$375,200 +1.7%
    2024$4,251 +12.4%$369,000 -1.6%
    2023$3,782 +10.8%$374,900 +21.7%
    2022$3,412 $308,100 +22.4%
    2021-- $251,700 +1.7%
    2020$3,464 +3.6%$247,600 +4.5%
    2019$3,344 -21.7%$237,000 -3.2%
    2018$4,268 +8.4%$244,900 +5.7%
    2017$3,936 $231,600 +1.8%
    2016$3,936 +21.5%$227,500 +33.2%
    2015$3,240 $170,800 +469.3%
    2014$3,240 $30,000
    Find assessor info on the county website

    Neighborhood: 57701

    Nearby schools

    GreatSchools rating
    Get pre-qualified for a loan
    At Zillow Home Loans, we can pre-qualify you in as little as 5 minutes with no impact to your credit score.

    An equal housing lender. NMLS #10287.