Welcome to 4814 Grove Ave...A lovingly maintained urban oasis, located in the highly desirable Libbie Grove area. Exuding with charm and quality craftsmanship, this home has been carefully renovated from top to bottom with modern day features that enhance each space and create a seamless flow throughout. The custom cook’s kitchen (completely gutted in 2018) features high-end stainless-steel appliances and include a built in Miele coffee maker, Meile convection oven, Liebherr refrigerator & freezer, Bosch dishwasher, leathered granite counters, and rich wood cabinets. Warm and inviting entertaining spaces on the first floor boast original moldings, recessed lighting, hardwood floors, wood burning fireplace, and French doors. New Pella windows and custom blinds grace the four bedrooms upstairs and fill the home with light that spills onto warm hardwood floors. Completely renovated, the upstairs bathroom features shower with floor to ceiling tile, multi-mirrored vanity with granite counter, Toto in-wall toilet, and tons of storage. No matter the season, the backyard is a true gardener’s’ delight that beckons nature to come dance among the hundreds of plants, flowers, and bulbs. A feast for the senses, the garden is a true crown upon the head of this amazing home! The current owner has lovingly cared for this home, and it shows at every turn! The next owner will also enjoy private off-street parking, an incredible custom shed PLUS the convenience of local shopping, dining, and access to wonderful schools, area attractions, and the James River! Complete list of updates available at listing.
Sold for $652,500
$652,500
4814 Grove Ave, Richmond, VA 23226
4beds
1,630sqft
Single Family Residence
Built in 1926
5,209 Square Feet Lot
$760,400 Zestimate®
$400/sqft
$2,798 Estimated rent
Home value
$760,400
$722,000 - $806,000
$2,798/mo
Zestimate® history
Owner options
List your home for rent
$2,798/mo
Rent Zestimate®
Find your next renter with Zillow Rental Manager. Plus, with online applications, you can quickly screen prospective tenants – for free.
$2,798/mo
Rent Zestimate®
Refinance and save
$4,050/mo
Est. payment
Refinancing to a lower rate could help reduce your monthly payments and save thousands over the life of the loan.
$4,050/mo
Est. payment
Explore your selling options
Work with a Zillow partner agent
Leverage their expertise and Zillow's premium Showcase listings to get your home seen by more buyers.
Get startedList with your own agent
Get your home in front of millions of buyers by listing it on Zillow.
Learn how to do itSell it yourself
Take full control of how buyers see your home on Zillow by listing For Sale by Owner (FSBO).
List your homeWhat's special
Wood burning fireplaceArea attractionsGranite counterFrench doorsHardwood floorsFloor to ceiling tileWarm hardwood floors
Zillow last checked:
Listing updated:
Listed by:
Kimberly Hitchens info@srmfre.com,
Shaheen Ruth Martin & Fonville,
Robert Davis 804-677-5774,
Shaheen Ruth Martin & Fonville
Bought with:
Ashley Cullingsworth Abbott, 0225250226
Real Broker LLC
Source: CVRMLS,MLS#: 2408358 Originating MLS: Central Virginia Regional MLS
Originating MLS: Central Virginia Regional MLSFacts & features
Interior
Bedrooms & bathrooms
- Bedrooms: 4
- Bathrooms: 2
- Full bathrooms: 1
- 1/2 bathrooms: 1
Primary bedroom
- Description: Hardwood Floors, Ceiling Fan, Closet
- Level: Second
- Dimensions: 13.11 x 12.10
Bedroom 2
- Description: Hardwood Floors, Ceiling Fan, Closet
- Level: Second
- Dimensions: 13.10 x 12.10
Bedroom 3
- Description: Hardwood Floors, View to Garden
- Level: Second
- Dimensions: 10.5 x 7.8
Bedroom 4
- Description: Hdwd Floor, Light-Filled
- Level: Second
- Dimensions: 10.0 x 8.4
Dining room
- Description: Hardwood Floors, Recessed Lighting
- Level: First
- Dimensions: 13.10 x 12.5
Foyer
- Description: Bright & spacious
- Level: First
- Dimensions: 9.11 x 12.5
Other
- Description: Shower
- Level: Second
Half bath
- Level: First
Kitchen
- Description: Custom cabinets, stone counters, Meile appliances
- Level: First
- Dimensions: 10.8 x 12.0
Laundry
- Description: Utility Sink, Clean and loads of space
- Level: Basement
- Dimensions: 28.0 x 12.5
Living room
- Description: FP, Hardwood Floors, Recessed Lightd
- Level: First
- Dimensions: 16.6 x 12.4
Heating
- Hot Water, Natural Gas, Radiator(s)
Cooling
- Central Air, Electric
Appliances
- Included: Built-In Oven, Cooktop, Dryer, Dishwasher, Electric Cooking, Range, Refrigerator, Smooth Cooktop, Washer
Features
- Ceiling Fan(s), French Door(s)/Atrium Door(s), Fireplace, Granite Counters, High Ceilings, Recessed Lighting
- Flooring: Ceramic Tile, Slate, Wood
- Doors: French Doors
- Basement: Full,Unfinished
- Attic: Access Only
- Number of fireplaces: 1
- Fireplace features: Decorative, Masonry, Wood Burning
Interior area
- Total interior livable area: 1,630 sqft
- Finished area above ground: 1,630
Property
Parking
- Parking features: No Garage, Off Street, On Street
- Has uncovered spaces: Yes
Features
- Levels: Two
- Stories: 2
- Patio & porch: Front Porch, Deck, Porch
- Exterior features: Deck, Porch, Storage, Shed
- Pool features: None
- Fencing: Back Yard,Fenced,Privacy,Wood
Lot
- Size: 5,209 Square Feet
- Features: Level
- Topography: Level
Details
- Parcel number: W0190272016
- Zoning description: R-5
Construction
Type & style
- Home type: SingleFamily
- Architectural style: Two Story
- Property subtype: Single Family Residence
Materials
- Brick, Drywall
- Roof: Slate
Condition
- Resale
- New construction: No
- Year built: 1926
Utilities & green energy
- Sewer: Community/Coop Sewer
- Water: Public
Community & HOA
Community
- Subdivision: Stuart Court
Location
- Region: Richmond
Financial & listing details
- Price per square foot: $400/sqft
- Tax assessed value: $604,000
- Annual tax amount: $7,248
- Date on market: 4/18/2024
- Exclusions: Garden Fountain & Birdbath, Plant ID signs
- Ownership: Individuals
- Ownership type: Sole Proprietor
Price history
| Date | Event | Price |
|---|---|---|
| 5/29/2024 | Sold | $652,500+3.6%$400/sqft |
Source:  CVRMLS #2408358 Report a problem CVRMLS #2408358 Report a problem | ||
| 4/23/2024 | Pending sale | $629,900$386/sqft |
Source: CVRMLS #2408358 Report a problem | ||
| 4/16/2024 | Listed for sale | $629,900+80.5%$386/sqft |
Source: CVRMLS #2408358 Report a problem | ||
| 5/14/2008 | Sold | $349,000+16.7%$214/sqft |
Source: Public Record Report a problem | ||
| 8/16/2007 | Sold | $299,000$183/sqft |
Source: Public Record Report a problem | ||
Public tax history
| Year | Property taxes | Tax assessment |
|---|---|---|
| 2025 | $7,728 +6.6% | $644,000 +6.6% |
| 2024 | $7,248 | $604,000 |
| 2023 | $7,248 | $604,000 |
| 2022 | $7,248 +48.8% | $604,000 +48.8% |
| 2021 | $4,872 +1.2% | $406,000 +1.2% |
| 2020 | $4,812 +10.8% | $401,000 +10.8% |
| 2019 | $4,344 +3.7% | $362,000 +3.7% |
| 2018 | $4,188 +12.9% | $349,000 +6.7% |
| 2017 | $3,708 | $327,000 +2.2% |
| 2016 | $3,708 | $320,000 +3.6% |
| 2015 | $3,708 | $309,000 |
| 2014 | $3,708 | $309,000 |
| 2013 | -- | $309,000 -1.6% |
| 2012 | -- | $314,000 -5.4% |
| 2011 | -- | $332,000 |
| 2010 | -- | $332,000 |
| 2009 | -- | $332,000 +14.4% |
| 2008 | -- | $290,100 -4.3% |
| 2007 | -- | $303,000 +21.3% |
| 2006 | -- | $249,800 +12.4% |
| 2005 | -- | $222,300 +17.7% |
| 2003 | -- | $188,900 +12% |
| 2002 | -- | $168,700 -1.7% |
| 2001 | $2,455 | $171,700 |
Find assessor info on the county website
Neighborhood: Colonial Place
Nearby homes
- $781,7003 bd3 ba1.5k sqft4812 Grove Ave, Richmond, VA 23226Off Market

- $649,9504 bd2 ba1.6k sqft4816 Grove Ave, Richmond, VA 23226Sold
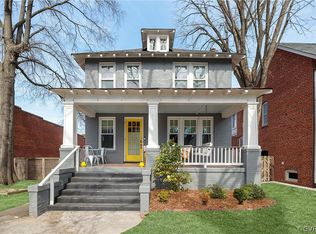
- $580,0004 bd3 ba2.1k sqft4810 Grove Ave, Richmond, VA 23226Off Market
- $--4 bd2 ba3k sqft4810 Grove Ave APT A, Richmond, VA 23226Off Market
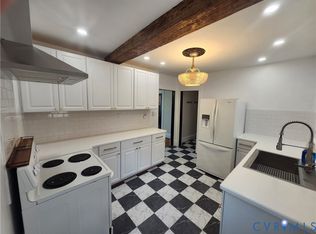
- $--2 bd1 ba1.1k sqft4810 Grove Ave APT B, Richmond, VA 23226Off Market
- $871,6004 bd2 ba2k sqft4806 Grove Ave, Richmond, VA 23226Off Market
- $959,4004 bd4 ba2.5k sqft4900 Grove Ave, Richmond, VA 23226Off Market
- $1,402,8004 bd4 ba3.6k sqft4815 Hanover Ave, Richmond, VA 23226Off Market
Nearby schools
GreatSchools rating
- 10/10Mary Munford Elementary SchoolGrades: PK-5Distance: 0.5 mi
- 4/10Albert Hill Middle SchoolGrades: 6-8Distance: 1.4 mi
- 4/10Thomas Jefferson High SchoolGrades: 9-12Distance: 1.1 mi
Schools provided by the listing agent
- Elementary: Munford
- Middle: Albert Hill
- High: Thomas Jefferson
Source: CVRMLS. This data may not be complete. We recommend contacting the local school district to confirm school assignments for this home.
Get a cash offer in 3 minutes
Find out how much your home could sell for in as little as 3 minutes with a no-obligation cash offer.
Estimated market value
$760,400
Get a cash offer in 3 minutes
Find out how much your home could sell for in as little as 3 minutes with a no-obligation cash offer.
Estimated market value
$760,400
- Virginia
- Richmond City
- Richmond
- 23226
- Colonial Place
- 4814 Grove Ave
Nearby cities
Nearby neighborhoods
Nearby zip codes
Other Richmond Topics
