Skip main navigation
Sold
  • Price Unknown

    4814 Hale Dr, Austin, TX 78749

    4beds
    2,620sqft
    SingleFamily
    Built in 1994
    7,579 Square Feet Lot
    $641,700 Zestimate®
    $--/sqft
    $4,048 Estimated rent

    Home value

    $641,700

    $603,000 - $687,000

    $4,048/mo

    Zestimate® history
    Loading
    Loading...

    Owner options

    List your home for rent

    $4,048/mo

    Rent Zestimate®

    Find your next renter with Zillow Rental Manager. Plus, with online applications, you can quickly screen prospective tenants – for free.

    Learn more

    $4,048/mo

    Rent Zestimate®

    Refinance and save

    Refinancing to a lower rate could help reduce your monthly payments and save thousands over the life of the loan.

    See today's rates

    Explore your selling options

    Work with a Zillow partner agent

    Leverage their expertise and Zillow's premium Showcase listings to get your home seen by more buyers.

    Get started

    List with your own agent

    Get your home in front of millions of buyers by listing it on Zillow.

    Learn how to do it

    Sell it yourself

    Take full control of how buyers see your home on Zillow by listing For Sale by Owner (FSBO).

    List your home

    What's special

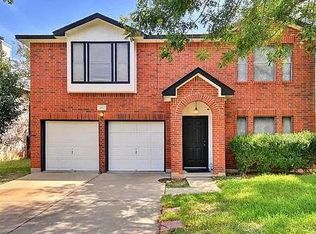
    End of July or August 1, 2020 move-in. Stretch out and relax in this spacious fully remodeled, modern 2,600 sq ft house with a fully updated kitchen, new bathrooms, two living spaces, and huge fenced backyard on a quiet, family friendly street. Perfectly situated between Hill Country and Downtown, you have the best of both worlds. You can sleep well in this quiet neighborhood - and once fully recharged, drive 10-15 minutes north to the action downtown Austin. Property is located 5 minutes to Costco, Lifetime Fitness and a host of other nearby amenities including hike, bike and nature trails. Local grocery stores abound along with plenty of popular restaurants! The formal living and dining room are spotless and perfect for gathering with friends. The well-appointed kitchen has granite countertops, wine cooler, and stainless steel appliances. There is a powder room/half bath, off of the family room. On the second floor, you'll find four bedrooms, laundry room with new washer/dryer and two completely remodeled full bathrooms with marble vanities, tubs and luxury showers. The master bedroom has a massive walk-in closet, and an ensuite bathroom with a marble, double-sink vanity. The additional bedrooms also have walk-in closets and a shared bathroom with a marble countertop. Parking is available in the driveway or the two car garage. There is a huge backyard with a new large deck and privacy fence. If you are interested, please contact us to come see our place in person! End of July or August 1, 2020 move-in. $35 application fee and no smoking

    Facts & features

    Interior

    Bedrooms & bathrooms
    • Bedrooms: 4
    • Bathrooms: 3
    • Full bathrooms: 2
    • 1/2 bathrooms: 1
    Heating
    • Forced air, Gas
    Cooling
    • Central
    Appliances
    • Included: Dishwasher, Dryer, Freezer, Garbage disposal, Microwave, Range / Oven, Refrigerator, Washer
    • Laundry: In Unit
    Features
    • Flooring: Tile, Carpet, Hardwood
    • Has fireplace: Yes
    Interior area
    • Total interior livable area: 2,620 sqft

    Property

    Parking
    • Total spaces: 4
    • Parking features: Garage - Detached, Off-street
    Features
    • Exterior features: Brick
    Lot
    • Size: 7,579 sqft
    Details
    • Parcel number: 326966

    Construction

    Type & style
    • Home type: SingleFamily
    Materials
    • wood frame
    • Foundation: Slab
    • Roof: Shake / Shingle
    Condition
    • Year built: 1994

    Community & neighborhood

    Location
    • Region: Austin

    Other

    Other facts
    • Balcony
    • Cats Allowed
    • Cooling System: Air Conditioning
    • Laundry: In Unit
    • Parking Type: Garage
    • Small Dogs Allowed

    Price history

    DateEventPrice
    8/18/2023Sold--
    Source: Agent Provided Report a problem
    7/23/2023Contingent$584,000$223/sqft
    Source: Unlock MLS #9189894 Report a problem
    7/20/2023Price change$584,000-2.3%$223/sqft
    Source: Unlock MLS #9189894 Report a problem
    6/29/2023Price change$597,500-3.6%$228/sqft
    Source: Unlock MLS #9189894 Report a problem
    6/13/2023Price change$619,500-5.4%$236/sqft
    Source: Unlock MLS #9189894 Report a problem
    6/3/2023Listed for sale$655,000+101.5%$250/sqft
    Source: Unlock MLS #9189894 Report a problem
    2/25/2021Listing removed--
    Source: Owner Report a problem
    7/7/2020Listing removed$2,295$1/sqft
    Source: Owner Report a problem
    6/27/2020Listed for rent$2,295$1/sqft
    Source: Owner Report a problem
    10/13/2018Listing removed$2,295$1/sqft
    Source: Owner Report a problem
    9/10/2018Price change$2,295-3.4%$1/sqft
    Source: Owner Report a problem
    9/7/2018Listed for rent$2,375$1/sqft
    Source: Owner Report a problem
    6/1/2017Listing removed$325,000$124/sqft
    Source: Keller Williams Realty #6622192 Report a problem
    6/1/2017Pending sale$325,000$124/sqft
    Source: Keller Williams Realty #6622192 Report a problem
    5/23/2017Listed for sale$325,000$124/sqft
    Source: Keller Williams Realty #6622192 Report a problem

    Public tax history

    YearProperty taxesTax assessment
    2025$11,498 -0.2%$561,817 -3.3%
    2024$11,516 +0.4%$581,101 -8.4%
    2023$11,472 +0%$634,086 -4.6%
    2022$11,471 $665,003 +50.4%
    2021-- $442,100 +25.1%
    2020$7,869 +0.2%$353,400 -3.4%
    2019$7,850 +197.6%$366,000 +16.6%
    2018$2,638 $314,000 -3.2%
    2017$2,638 +7.4%$324,347 +10%
    2016$2,456 $294,861 +10%
    2015$2,456 $268,055 +10%
    2014$2,456 $243,686 +10%
    2013-- $221,533 +3.8%
    2012-- $213,462 -3%
    2011-- $220,148 -0.9%
    2010-- $222,234 -5.4%
    2009-- $234,936 +10%
    2008-- $213,578 +10%
    2007-- $194,162 +7.3%
    2006-- $180,896 +0.9%
    2005-- $179,347 -1.1%
    2002$2,104 $181,431

    Find assessor info on the county website

    Neighborhood: Brodie Lane

    Nearby schools

    GreatSchools rating
    Schools provided by the listing agent
    • Elementary: Boone
    • Middle: Covington
    • High: Crockett
    • District: Austin ISD

    Source: The MLS. This data may not be complete. We recommend contacting the local school district to confirm school assignments for this home.

    Get a cash offer in 3 minutes
    Find out how much your home could sell for in as little as 3 minutes with a no-obligation cash offer.
    Estimated market value
    $641,700
    Get a cash offer in 3 minutes
    Find out how much your home could sell for in as little as 3 minutes with a no-obligation cash offer.
    Estimated market value
    $641,700