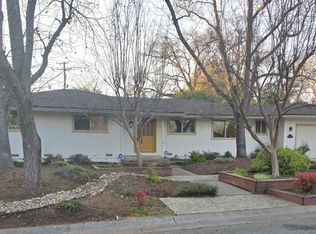
Custom wine roomDistinctive architectural detailsSpacious family roomNewer appliancesExposed wood beamsFormal entryWet bar
**Welcome to 4814 Hardison Court, nestled in the heart of desirable Fair Oaks.** Ideally located just minutes from shopping, dining, freeway access, and the scenic American River Parkway, this home offers an exceptional opportunity to own in one of the area's most sought-after neighborhoods. **The seller is highly motivated and ready to work with serious buyers**, making this an excellent opportunity to secure a home with incredible potential. Step inside to a spacious family room featuring soaring cathedral ceilings, exposed wood beams, and a striking fireplace with a modern insert and elegant marble-look surroundcreating a warm and inviting space perfect for relaxing or entertaining. The thoughtfully designed floor plan also includes a formal entry, wet bar, and an inside laundry room complete with washer and dryer. A unique dumbwaiter conveniently connects the laundry room to the primary suite, adding character and everyday functionality. The kitchen is designed for both everyday living and entertaining, featuring a large center island, newer appliances, generous cabinetry, and abundant storage. Beyond the main living spaces, you'll find a workshop with private exterior access, offering endless possibilities for hobbies, a creative studio, additional storage, or future conversion. There is also potential to expand the primary suite by creating an additional bathroom, allowing the next owner to further enhance the home's value and functionality. A custom wine room, multiple storage areas, and distinctive architectural details make this home truly one of a kind. With solid bones, unique features, and an unbeatable Fair Oaks location, 4814 Hardison Court presents an outstanding opportunity to personalize a home with incredible potential while building equity in a premier neighborhood. Don't miss your chance to bring your vision to life and make this exceptional property your own.
138 days
|
856
|
41
|
Zillow last checked:
Listing updated:
Listed by:
Melinda WearDRE #02222260916-467-3040,
Real Broker Technologies
Source: MetroList Services of CA,MLS#: 226022942Originating MLS: MetroList Services, Inc.
Loading...
Facts & features
Interior
Bedrooms & bathrooms
Bedrooms: 4
Bathrooms: 3
Full bathrooms: 3
Rooms
Room types: Master Bedroom, Bonus Room, Den, Office, Dining Room, Family Room, Kitchen, Wine Storage Area, Laundry, Living Room
Features: Breakfast Area, Ceramic Counter, Quartz Counter, Kitchen Island
Heating
Central, Fireplace Insert, Fireplace(s)
Cooling
Ceiling Fan(s), Central Air
Appliances
Included: Built-In Electric Range, Gas Plumbed, Range Hood, Dishwasher, Disposal, Microwave, Plumbed For Ice Maker, Free-Standing Electric Oven, Dryer, Washer
Explore the cost of this home by adjusting the details. Changes won't be saved.
Principal & interest
$1,547
Mortgage insurance
$0
Property taxes
$170
Home insurance
$105
HOA fees
$0
Utilities
Not included
All calculations are estimates and provided by Zillow, Inc. for informational purposes only. Actual amounts may vary.
HOA fees may include property taxes on listings classified as Co-Ops. Contact the listing agent and/or owner for fee details.
Mortgage interest rates are dependent on a number of factors, including credit score, down payment, and repayment length. Interest rate data provided by Zillow Group Marketplace, Inc. as of 1/1/1970 from various mortgage lenders with which we have lead or other similar arrangements; the Estimated Payment is an average of those rates.
See how much you could borrow to make a competitive offer.