Rare opportunity to own one of the largest floorplans in popular Towne South with a total living area of 2,600 sq ft! Lovingly maintained by the same owner for over 50 years, this home is ready for its next chapter. Enjoy the maintenance free exterior with aluminum siding and enclosed soffits and facia plus some major updates have already been completed, including new architectural shingles (2022) Anderson windows, (2023) and Trane HVAC. (2020) Located in a quiet cul-de-sac where you will love the scenic views of the huge expanse of open common ground in back—perfect for casual sports, practicing your golf swing, or simply enjoying nature from your brick back patio. An alarm system as well as a generator that covers most of the home functions offers added peace of mind, Hardwood floors are present in the secondary bedrooms and under the carpet in the primary bedroom, living room, and dining room just waiting to be revealed. There is a finished walk out lower level w/ a rec room and dry bar for additional living space. The extra long 44' driveway gives plenty of off street parking for family and guest. This well-cared-for home is a fantastic canvas for you to add your personal modern updates. Great location with easy access to Hwy 270 and Hwy 55, shopping, restaurants and Mercy Hospital. Come by and check it out yourself!
Closed
Listed by: EXP Realty, LLC • Lori Finley • Contact: 636-541-5166
Bought with: Realty Executives of St. Louis
Price Unknown
4814 Hursley Dr, Saint Louis, MO 63128
4beds
2,599sqft
Single Family Residence
Built in 1964
0.25 Acres Lot
$334,700 Zestimate®
$--/sqft
$2,967 Estimated rent
Home value
$334,700
$311,000 - $361,000
$2,967/mo
Zestimate® history
Owner options
List your home for rent
$2,967/mo
Rent Zestimate®
Find your next renter with Zillow Rental Manager. Plus, with online applications, you can quickly screen prospective tenants – for free.
$2,967/mo
Rent Zestimate®
Refinance and save
Refinancing to a lower rate could help reduce your monthly payments and save thousands over the life of the loan.
Explore your selling options
Work with a Zillow partner agent
Leverage their expertise and Zillow's premium Showcase listings to get your home seen by more buyers.
Get startedList with your own agent
Get your home in front of millions of buyers by listing it on Zillow.
Learn how to do itSell it yourself
Take full control of how buyers see your home on Zillow by listing For Sale by Owner (FSBO).
List your homeWhat's special
Brick back patioTrane hvacScenic viewsOff street parkingRec roomHardwood floorsAnderson windows
Zillow last checked:
Listing updated:
Listed by:
Lori Finley 636-541-5166,
EXP Realty, LLC
Bought with:
John G Schwabe, 1999031985
Realty Executives of St. Louis
Source: MARIS,MLS#: 25067544 Originating MLS: St. Louis Association of REALTORS
Originating MLS: St. Louis Association of REALTORSFacts & features
Interior
Bedrooms & bathrooms
- Bedrooms: 4
- Bathrooms: 3
- Full bathrooms: 2
- 1/2 bathrooms: 1
- Main level bathrooms: 1
Heating
- Natural Gas
Cooling
- Central Air
Appliances
- Included: Gas Cooktop, Humidifier, Refrigerator, Oven, Gas Water Heater
Features
- Flooring: Carpet, Hardwood, Vinyl
- Windows: Insulated Windows, Tilt-In Windows
- Basement: Concrete,Partially Finished,Full,Storage Space,Walk-Out Access
- Has fireplace: No
Interior area
- Total structure area: 2,599
- Total interior livable area: 2,599 sqft
- Finished area above ground: 1,980
- Finished area below ground: 619
Property
Parking
- Total spaces: 2
- Parking features: Garage - Attached
- Attached garage spaces: 2
Features
- Levels: Two
Lot
- Size: 0.25 Acres
Details
- Parcel number: 29L310226
- Special conditions: Listing As Is
Construction
Type & style
- Home type: SingleFamily
- Architectural style: Colonial,Traditional
- Property subtype: Single Family Residence
Materials
- Aluminum Siding, Brick Veneer
- Roof: Architectural Shingle
Condition
- Year built: 1964
Utilities & green energy
- Electric: 220 Volts
- Sewer: Public Sewer
- Water: Public
- Utilities for property: Cable Available, Cable Connected, Natural Gas Connected, Sewer Connected, Water Connected
Community & HOA
Community
- Subdivision: Towne South 4
HOA
- Has HOA: No
Location
- Region: Saint Louis
Financial & listing details
- Tax assessed value: $278,100
- Annual tax amount: $3,420
- Date on market: 10/6/2025
- Listing terms: Cash,Conventional,FHA,VA Loan
- Ownership: Private
Price history
| Date | Event | Price |
|---|---|---|
| 10/30/2025 | Sold | -- |
Source:  MARIS #25067544 Report a problem MARIS #25067544 Report a problem | ||
| 10/6/2025 | Pending sale | $285,000$110/sqft |
Source: MARIS #25067544 Report a problem | ||
| 10/6/2025 | Listed for sale | $285,000$110/sqft |
Source: MARIS #25067544 Report a problem | ||
Public tax history
| Year | Property taxes | Tax assessment |
|---|---|---|
| 2025 | $3,303 -3.4% | $52,840 +3.9% |
| 2024 | $3,420 +1.3% | $50,880 |
| 2023 | $3,377 +13.6% | $50,880 +13.1% |
| 2022 | $2,972 +3.3% | $44,970 |
| 2021 | $2,876 +9.5% | $44,970 +15.2% |
| 2020 | $2,627 +17.3% | $39,030 |
| 2019 | $2,240 | $39,030 +29.7% |
| 2018 | $2,240 | $30,090 |
| 2017 | $2,240 +0.1% | $30,090 -0.8% |
| 2016 | $2,237 -4.8% | $30,340 |
| 2015 | $2,349 | $30,340 -21.7% |
| 2014 | $2,349 -15.3% | $38,740 |
| 2013 | $2,774 | $38,740 +6.6% |
| 2012 | -- | $36,350 |
| 2011 | -- | $36,350 +9.2% |
| 2010 | $2,146 +4.2% | $33,290 |
| 2009 | $2,059 -6.6% | $33,290 -11.6% |
| 2008 | $2,206 +9.8% | $37,660 |
| 2007 | $2,009 | $37,660 +20.2% |
| 2006 | $2,009 -3% | $31,320 |
| 2005 | $2,071 | $31,320 +2.5% |
| 2003 | -- | $30,560 +10.4% |
| 2002 | $1,967 +20% | $27,690 |
| 2001 | $1,639 | $27,690 |
Find assessor info on the county website
Neighborhood: 63128
Nearby homes
- $294,3003 bd2 ba1.4k sqft4808 Hursley Dr, Saint Louis, MO 63128Off Market
- $331,5003 bd2 ba1.7k sqft4828 Hursley Dr, Saint Louis, MO 63128Off Market
- $311,7003 bd2 ba1.4k sqft4804 Hursley Dr, Saint Louis, MO 63128Off Market
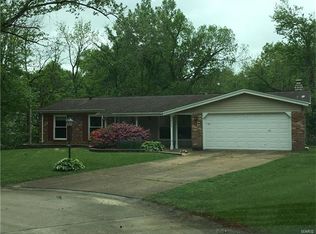
- $403,2003 bd3 ba3.7k sqft4815 Hursley Dr, Saint Louis, MO 63128Off Market
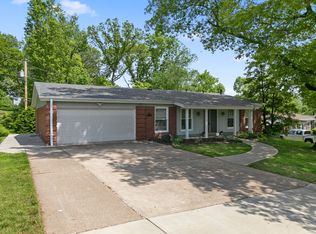
- $320,9004 bd3 ba1.7k sqft4836 Hursley Dr, Saint Louis, MO 63128Off Market
- $309,1003 bd1 ba1.4k sqft4809 Hursley Dr, Saint Louis, MO 63128Off Market
- $--4 bd2 ba1.7k sqft4827 Hursley Dr, Saint Louis, MO 63128Sold
- $281,1003 bd2 ba1.2k sqft4803 Bankfield Ct, Saint Louis, MO 63128Off Market
Nearby schools
GreatSchools rating
- 8/10Trautwein Elementary SchoolGrades: K-5Distance: 0.3 mi
- 9/10Washington Middle SchoolGrades: 6-8Distance: 0.5 mi
- 5/10Mehlville High SchoolGrades: 9-12Distance: 3.1 mi
Schools provided by the listing agent
- Elementary: Trautwein Elem.
- Middle: Washington Middle
- High: Mehlville High School
Source: MARIS. This data may not be complete. We recommend contacting the local school district to confirm school assignments for this home.
Get a cash offer in 3 minutes
Find out how much your home could sell for in as little as 3 minutes with a no-obligation cash offer.
Estimated market value
$334,700
Get a cash offer in 3 minutes
Find out how much your home could sell for in as little as 3 minutes with a no-obligation cash offer.
Estimated market value
$334,700
- Missouri
- Saint Louis County
- Concord
- 63128
- 4814 Hursley Dr
Nearby cities
Nearby zip codes
Other Concord Topics
