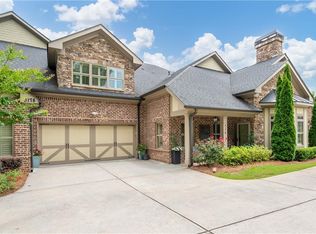
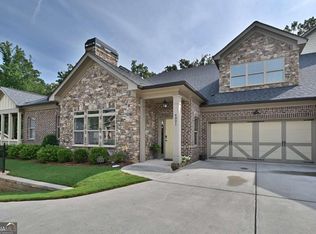
If you’re ready to simplify life without downsizing your space… this one’s worth a look. Former model home in the 55+ community of Mars Hill Village, designed for easy living without giving up comfort or flexibility. The main level gives you everything you need day-to-day—primary suite, additional bedrooms, open living space, and a layout that actually makes sense. No wasted rooms. No unnecessary steps. The kitchen opens directly to the living and dining areas, with a large island, gas cooktop, double ovens, and walk-in pantry, all built for both everyday living and entertaining. GREAT sunroom/flex space with its own fireplace extends your living space year-round and opens to a covered patio for quiet mornings or evenings outside. Upstairs a true private suite with its own living area, kitchenette, full bath, and flex space - ideal for guests, extended stays, or giving everyone their own space when they need it. All of this with HOA-covered lawn care, exterior maintenance, termite protection, trash, and exterior insurance. Your time stays yours! Low maintenance. Flexible space. Move-in ready. Exactly what this next chapter is supposed to feel like.
Closed
Zillow last checked:
Listing updated:
Bought with:
Scott McDaniel, 241155
Atlanta Communities
Source: FMLS GA,MLS#: 7717929
Price history
| Date | Event | Price |
|---|---|---|
| 7/14/2026 | Sold | $544,650-1%$161/sqft |
Source:  FMLS GA #7717929 Report a problem FMLS GA #7717929 Report a problem | ||
| 6/20/2026 | Pending sale | $549,900$162/sqft |
Source: FMLS GA #7717929 Report a problem | ||
| 5/3/2026 | Price change | $549,900-5.2%$162/sqft |
Source:  GAMLS #10689604 Report a problem GAMLS #10689604 Report a problem | ||
| 2/11/2026 | Listed for sale | $579,900+34.9%$171/sqft |
Source: GAMLS #10689604 Report a problem | ||
| 12/23/2021 | Sold | $430,000$127/sqft |
Source: Public Record Report a problem | ||
| 3/1/2021 | Listing removed | -- |
Source: Owner Report a problem | ||
| 6/4/2020 | Listing removed | $2,650$1/sqft |
Source: Owner Report a problem | ||
| 5/23/2020 | Listed for rent | $2,650$1/sqft |
Source: Owner Report a problem | ||
Get a cash offer in 3 minutes
Find out how much your home could sell for in as little as 3 minutes with a no-obligation cash offer.
Estimated market value
$539,500
