Set on a quiet, picturesque cul-de-sac street, this brick center hall plan home offers any buyer the opportunity to land a truly move-in ready home! Meticulously maintained by the same family for over 25 years, it's now time to create your own memories here! Picture yourself cooking in the updated kitchen w/ high end custom cabinetry, endless granite counters, stainless steel appliances, and an amazing view of the gorgeous backyard. The living room is spacious and flooded with natural light from floor to ceiling. Gather around the stone, wood burning fireplace flanked by custom white built-ins. Upstairs you'll find the vaulted primary en suite complete with walk-in closet featuring a custom closet system and a luxurious spa-like bathroom. The bathroom was thoughtfully remodeled and features a free standing soaking tub, glass and tile shower, as well as a spacious double vanity. 3 additional bedrooms and another updated hall bath complete the upstairs and make for a tranquil space for family or visitors. The basement has been finished and is ready for entertaining, or getting cozy with a movie on the big screen! An additional area of finished flex space could be your next home office, gym, or kids play area. A full bathroom conveniently located in the basement, as well as plenty of storage in the unfinished area! Other amenities include an oversized two car garage, sprinkler systems to keep the exterior looking remarkable, and newer systems for peace of mind. 4814 King Andrew Park doesn't just offer amenities, it offers a lifestyle of fine finishes for those that want to spoil themselves and love the home they live in!
Closed
Listed by: Compass Realty Group • Kevin Davis • Contact: 314-479-0825
Bought with: Lou Realty Group
Price Unknown
4814 King Andrew Park, Saint Louis, MO 63129
4beds
3,351sqft
Single Family Residence
Built in 1989
0.34 Acres Lot
$615,100 Zestimate®
$--/sqft
$3,584 Estimated rent
Home value
$615,100
$584,000 - $652,000
$3,584/mo
Zestimate® history
Owner options
List your home for rent
$3,584/mo
Rent Zestimate®
Find your next renter with Zillow Rental Manager. Plus, with online applications, you can quickly screen prospective tenants – for free.
$3,584/mo
Rent Zestimate®
Refinance and save
$170/mo
Est. payment
Refinancing to a lower rate could help reduce your monthly payments and save thousands over the life of the loan.
$170/mo
Est. payment
Explore your selling options
Work with a Zillow partner agent
Leverage their expertise and Zillow's premium Showcase listings to get your home seen by more buyers.
Get startedList with your own agent
Get your home in front of millions of buyers by listing it on Zillow.
Learn how to do itSell it yourself
Take full control of how buyers see your home on Zillow by listing For Sale by Owner (FSBO).
List your homeWhat's special
Stone wood burning fireplaceUpdated hall bathEndless granite countersOversized two car garageQuiet picturesque cul-de-sac streetUpdated kitchenVaulted primary en suite
Zillow last checked:
Listing updated:
Listed by:
Kevin Davis 314-479-0825,
Compass Realty Group
Bought with:
Caitlin C Goltschman, 2021005261
Lou Realty Group
Source: MARIS,MLS#: 26024689 Originating MLS: St. Louis Association of REALTORS
Originating MLS: St. Louis Association of REALTORSFacts & features
Interior
Bedrooms & bathrooms
- Bedrooms: 4
- Bathrooms: 4
- Full bathrooms: 3
- 1/2 bathrooms: 1
- Main level bathrooms: 1
Heating
- Forced Air
Cooling
- Central Air
Features
- Basement: Partially Finished,Sump Pump
- Number of fireplaces: 1
- Fireplace features: Wood Burning
Interior area
- Total structure area: 3,351
- Total interior livable area: 3,351 sqft
- Finished area above ground: 2,501
- Finished area below ground: 850
Property
Parking
- Total spaces: 2
- Parking features: Garage
- Garage spaces: 2
Features
- Levels: Two
Lot
- Size: 0.34 Acres
- Features: Back Yard, Cul-De-Sac, Level, Some Trees
Details
- Parcel number: 30J420846
- Special conditions: Standard
Construction
Type & style
- Home type: SingleFamily
- Architectural style: Traditional
- Property subtype: Single Family Residence
Materials
- Brick, Vinyl Siding
- Roof: Shingle
Condition
- Year built: 1989
Utilities & green energy
- Electric: Ameren
- Sewer: Public Sewer
- Water: Public
- Utilities for property: Cable Available, Electricity Connected, Natural Gas Connected, Sewer Connected, Water Connected
Community & HOA
Community
- Subdivision: Southridge Park Ph Two Two
HOA
- Has HOA: Yes
- Amenities included: None
- Services included: Other
- HOA fee: $170 annually
- HOA name: Southridge Park
Location
- Region: Saint Louis
Financial & listing details
- Tax assessed value: $494,200
- Annual tax amount: $5,429
- Date on market: 4/30/2026
- Cumulative days on market: 2 days
- Listing terms: Cash,Conventional,FHA,Other,VA Loan
- Electric utility on property: Yes
Price history
| Date | Event | Price |
|---|---|---|
| 6/15/2026 | Sold | -- |
Source:  MARIS #26024689 Report a problem MARIS #26024689 Report a problem | ||
| 5/2/2026 | Pending sale | $525,000$157/sqft |
Source: MARIS #26024689 Report a problem | ||
| 4/30/2026 | Listed for sale | $525,000$157/sqft |
Source: MARIS #26024689 Report a problem | ||
| 3/16/2001 | Sold | -- |
Source: Public Record Report a problem | ||
Public tax history
| Year | Property taxes | Tax assessment |
|---|---|---|
| 2025 | $5,429 +6.2% | $93,900 +23.2% |
| 2024 | $5,111 +1.3% | $76,230 |
| 2023 | $5,045 +25.8% | $76,230 +25.3% |
| 2022 | $4,009 +3.3% | $60,820 -6.8% |
| 2021 | $3,880 -3% | $65,250 +9.4% |
| 2020 | $4,000 +6.7% | $59,660 -2.8% |
| 2019 | $3,750 | $61,350 +21.2% |
| 2018 | $3,750 | $50,630 |
| 2017 | $3,750 +0.1% | $50,630 +8.1% |
| 2016 | $3,745 +3.7% | $46,820 |
| 2015 | $3,610 | $46,820 -4.3% |
| 2014 | $3,610 +3.3% | $48,910 |
| 2013 | $3,495 | $48,910 -0.7% |
| 2012 | -- | $49,270 |
| 2011 | -- | $49,270 |
| 2010 | $3,176 +4.2% | $49,270 |
| 2009 | $3,048 -7.5% | $49,270 -12.5% |
| 2008 | $3,296 +10.9% | $56,280 |
| 2007 | $2,973 | $56,280 +21.5% |
| 2006 | $2,973 -3% | $46,340 |
| 2005 | $3,064 | $46,340 +12.3% |
| 2003 | -- | $41,270 +4.5% |
| 2002 | $2,795 +0.3% | $39,510 |
| 2001 | $2,787 | $39,510 |
Find assessor info on the county website
Neighborhood: 63129
Nearby homes
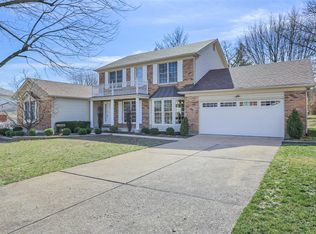
- $--4 bd3 ba2.6k sqft4810 King Andrew Park, Saint Louis, MO 63129Sold
- $410,7003 bd2 ba1.9k sqft4640 Idecker Dr, Saint Louis, MO 63129Off Market
- $579,1004 bd4 ba2.9k sqft4646 Idecker Dr, Saint Louis, MO 63129Off Market
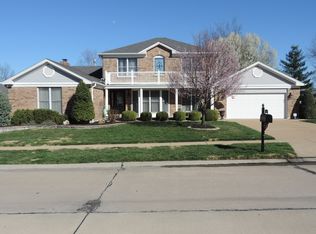
- $440,9004 bd2 ba2.4k sqft4652 Idecker Dr, Saint Louis, MO 63129Off Market
- $595,8004 bd4 ba3.5k sqft4815 King Andrew Park, Saint Louis, MO 63129Off Market
- $526,1004 bd2 ba3.1k sqft4806 King Andrew Park, Saint Louis, MO 63129Off Market
- $540,2004 bd2 ba3k sqft4809 Pine Meadow Ct, Saint Louis, MO 63129Off Market
- $569,7004 bd2 ba3.2k sqft4813 Pine Meadow Ct, Saint Louis, MO 63129Off Market
Nearby schools
GreatSchools rating
- 7/10Blades Elementary SchoolGrades: K-5Distance: 0.8 mi
- 7/10Bernard Middle SchoolGrades: 6-8Distance: 0.2 mi
- 9/10Oakville Sr. High SchoolGrades: 9-12Distance: 1.4 mi
Schools provided by the listing agent
- Elementary: Blades Elem.
- Middle: Bernard Middle
- High: Oakville Sr. High
Source: MARIS. This data may not be complete. We recommend contacting the local school district to confirm school assignments for this home.
Get a cash offer in 3 minutes
Find out how much your home could sell for in as little as 3 minutes with a no-obligation cash offer.
Estimated market value
$615,100
Get a cash offer in 3 minutes
Find out how much your home could sell for in as little as 3 minutes with a no-obligation cash offer.
Estimated market value
$615,100
- Missouri
- Saint Louis County
- Mehlville
- 63129
- 4814 King Andrew Park
Nearby cities
Nearby zip codes
Other Mehlville Topics
