What if your next home finally had room for everything—and everyone?
Morning coffee in the sunroom as sunlight filters through the trees. Weeknight dinners around the island while homework happens nearby. Holiday gatherings that spill from the formal dining room into the soaring two-story living room, where walls of windows fill the home with natural light.
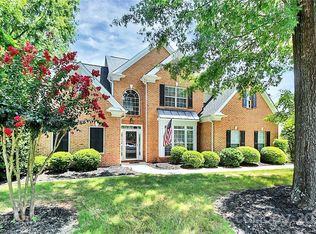
Welcome to one of the largest floorplans in Cady Lake. From the grand foyer, you'll find spaces designed for both everyday living & special occasions, including a dedicated office, guest bedroom, full bath, dropzone, & laundry room on the main level. The spacious kitchen is the heart of the home, featuring new stainless appliances, a center island, pantry & abundant storage.
Upstairs, everyone has room to spread out including a private guest suite, 2 secondary bedrooms with a shared bath, & an oversized primary retreat complete with tray ceiling, coffee bar, spa-inspired bath with updated shower & an expansive walk-in closet.
Outside, the three-season sunroom overlooks a shaded corner cul-de-sac lot with plenty of parking & room to play .Relax at home or enjoy the neighborhood amenities, including a clubhouse, pool, tennis, pickleball, playground, and lake. Minutes from I 485, Waverly, Blakeney, and Stonecrest. All of this in the sought-after Cady Lake community, served by top-rated Ballantyne area schools.
Closed
$845,000
4814 King Arthur Dr, Charlotte, NC 28277
5beds
3,382sqft
Single Family Residence
Built in 2002
0.32 Acres Lot
$844,900 Zestimate®
$250/sqft
$4,220 Estimated rent
Home value
$844,900
$794,000 - $896,000
$4,220/mo
Zestimate® history
Owner options
List your home for rent
$4,220/mo
Rent Zestimate®
Find your next renter with Zillow Rental Manager. Plus, with online applications, you can quickly screen prospective tenants – for free.
$4,220/mo
Rent Zestimate®
Refinance and save
$5,421/mo
Est. payment
Refinancing to a lower rate could help reduce your monthly payments and save thousands over the life of the loan.
$5,421/mo
Est. payment
Explore your selling options
Work with a Zillow partner agent
Leverage their expertise and Zillow's premium Showcase listings to get your home seen by more buyers.
Get startedList with your own agent
Get your home in front of millions of buyers by listing it on Zillow.
Learn how to do itSell it yourself
Take full control of how buyers see your home on Zillow by listing For Sale by Owner (FSBO).
List your homeWhat's special
Three-season sunroomDedicated officeSpacious kitchenCenter islandAbundant storageRoom to playShaded corner cul-de-sac lot
Zillow last checked:
Listing updated:
Listed by:
Jay White jay@jaywhitegroup.com,
Keller Williams Ballantyne Area,
Christina Brown,
Keller Williams Ballantyne Area
Bought with:
Non Member
Canopy Administration
Source: Canopy MLS as distributed by MLS GRID,MLS#: 4391428
Facts & features
Interior
Bedrooms & bathrooms
- Bedrooms: 5
- Bathrooms: 4
- Full bathrooms: 4
- Main level bedrooms: 1
Bedroom s
- Level: Main
Bathroom full
- Level: Main
Breakfast
- Level: Main
Dining room
- Level: Main
Other
- Level: Main
Kitchen
- Level: Main
Laundry
- Level: Main
Living room
- Level: Main
Office
- Level: Main
Sunroom
- Level: Main
Heating
- Natural Gas
Cooling
- Ceiling Fan(s), Central Air
Appliances
- Included: Dishwasher, Electric Cooktop, Microwave, Wall Oven
- Laundry: Electric Dryer Hookup, Laundry Room, Sink, Washer Hookup
Features
- Breakfast Bar, Soaking Tub, Kitchen Island, Open Floorplan, Pantry, Walk-In Closet(s), Walk-In Pantry, Wet Bar
- Flooring: Carpet, Tile, Vinyl, Wood
- Has basement: No
- Attic: Pull Down Stairs
- Fireplace features: Family Room
Interior area
- Total structure area: 3,382
- Total interior livable area: 3,382 sqft
- Finished area above ground: 3,382
- Finished area below ground: 0
Property
Parking
- Total spaces: 2
- Parking features: Driveway, Attached Garage, Garage on Main Level
- Attached garage spaces: 2
- Has uncovered spaces: Yes
Features
- Levels: Two
- Stories: 2
- Patio & porch: Front Porch, Patio
Lot
- Size: 0.32 Acres
- Features: Corner Lot
Details
- Parcel number: 22914737
- Zoning: N1-A
- Special conditions: Standard
Construction
Type & style
- Home type: SingleFamily
- Property subtype: Single Family Residence
Materials
- Brick Partial, Vinyl
- Foundation: Slab
Condition
- New construction: No
- Year built: 2002
Utilities & green energy
- Sewer: Public Sewer
- Water: City
- Utilities for property: Cable Connected
Community & HOA
Community
- Features: Clubhouse, Playground, Recreation Area, Tennis Court(s), Walking Trails
- Subdivision: Cady Lake
HOA
- Has HOA: Yes
- HOA fee: $377 quarterly
- HOA name: Superior Association Mgmt
Location
- Region: Charlotte
Financial & listing details
- Price per square foot: $250/sqft
- Tax assessed value: $678,700
- Annual tax amount: $5,379
- Date on market: 6/16/2026
- Cumulative days on market: 10 days
- Listing terms: Cash,Conventional,FHA,VA Loan
- Road surface type: Concrete, Paved
Price history
| Date | Event | Price |
|---|---|---|
| 7/31/2026 | Sold | $845,000-3.4%$250/sqft |
Source:  Canopy MLS as distributed by MLS GRID #4391428 Report a problem Canopy MLS as distributed by MLS GRID #4391428 Report a problem | ||
| 6/16/2026 | Listed for sale | $874,900+94.4%$259/sqft |
Source: Canopy MLS as distributed by MLS GRID #4391428 Report a problem | ||
| 6/2/2016 | Sold | $450,000+1.1%$133/sqft |
Source: Canopy MLS as distributed by MLS GRID #3159977 Report a problem | ||
| 4/5/2016 | Listed for sale | $444,900+41.7%$132/sqft |
Source: Keller Williams - Ballantyne Area #3159977 Report a problem | ||
| 12/17/2004 | Sold | $314,000+7.5%$93/sqft |
Source: Public Record Report a problem | ||
| 12/19/2002 | Sold | $292,000$86/sqft |
Source: Public Record Report a problem | ||
Public tax history
| Year | Property taxes | Tax assessment |
|---|---|---|
| 2025 | $5,379 +1.6% | $678,700 |
| 2024 | $5,293 +3.4% | $678,700 |
| 2023 | $5,117 +10.4% | $678,700 +45.2% |
| 2022 | $4,636 | $467,400 |
| 2021 | -- | $467,400 |
| 2020 | $4,618 +0.3% | $467,400 |
| 2019 | $4,602 -0.9% | $467,400 +34.2% |
| 2018 | $4,643 +1.8% | $348,300 |
| 2016 | $4,562 | $348,300 |
| 2015 | $4,562 +0.6% | $348,300 |
| 2014 | $4,536 | $348,300 |
| 2013 | -- | $348,300 |
| 2012 | -- | $348,300 |
| 2011 | -- | $348,300 +18.3% |
| 2010 | -- | $294,500 |
| 2009 | -- | $294,500 |
| 2008 | -- | $294,500 |
| 2007 | -- | $294,500 |
| 2006 | -- | $294,500 +4.8% |
| 2005 | -- | $280,900 |
| 2004 | -- | $280,900 |
| 2003 | -- | $280,900 +702.6% |
| 2002 | -- | $35,000 |
| 2001 | -- | $35,000 |
Find assessor info on the county website
Neighborhood: 28277
Nearby homes
- $821,0004 bd3 ba3.2k sqft10205 Jousting Ct, Charlotte, NC 28277Off Market
- $871,7005 bd4 ba3.3k sqft4815 King Arthur Dr, Charlotte, NC 28277Off Market
- $704,3005 bd3 ba2.6k sqft10216 Jousting Ct, Charlotte, NC 28277Off Market

- $690,4005 bd3 ba2.6k sqft10216 Jousting Ct #119, Charlotte, NC 28277Off Market

- $879,4004 bd4 ba3.4k sqft4825 King Arthur Dr, Charlotte, NC 28277Off Market
- $917,9005 bd4 ba3.4k sqft4825 King Arthur Dr #125, Charlotte, NC 28277Off Market
- $876,2005 bd4 ba3.4k sqft10210 Jousting Ct, Charlotte, NC 28277Off Market
- $710,7004 bd3 ba2.5k sqft10204 Jousting Ct, Charlotte, NC 28277Off Market
Nearby schools
GreatSchools rating
- 9/10Polo Ridge ElementaryGrades: PK-5Distance: 1 mi
- 10/10Jay M Robinson MiddleGrades: 6-8Distance: 0.7 mi
- 7/10Ballantyne Ridge High SchoolGrades: 9-12Distance: 2.5 mi
Schools provided by the listing agent
- Elementary: Polo Ridge
- Middle: J.M. Robinson
- High: Ballantyne Ridge
Source: Canopy MLS as distributed by MLS GRID. This data may not be complete. We recommend contacting the local school district to confirm school assignments for this home.
Get a cash offer in 3 minutes
Find out how much your home could sell for in as little as 3 minutes with a no-obligation cash offer.
Estimated market value
$844,900
Get a cash offer in 3 minutes
Find out how much your home could sell for in as little as 3 minutes with a no-obligation cash offer.
Estimated market value
$844,900
- North Carolina
- Mecklenburg County
- Charlotte
- 28277
- 4814 King Arthur Dr
Nearby cities
Nearby neighborhoods
Nearby zip codes
Other Charlotte Topics
