Gorgeous lakefront custom home next to the Boise River! Watch the wildlife from the kitchen, family room, living room, and master bedroom! Paddle board, kayak, canoe, or pedal boat on this fee flowing Lake connected to the Boise River. The lake views are stunning from the entryway throughout the home. The master en suite has been updated with heated floors, granite counters. Remodeled kitchen with a Wolf double oven 6-burner gas range, & separate warming drawer. Gas fireplaces in both the living and family rooms warm this comfortable show home. The lake and river location with direct access to the greenbelt make this home a show stopper!
Sold
Price Unknown
4814 Lake Front Pl, Garden City, ID 83714
3beds
3baths
2,990sqft
Single Family Residence
Built in 1988
0.26 Acres Lot
$1,200,300 Zestimate®
$--/sqft
$3,542 Estimated rent
Home value
$1,200,300
$1.12M - $1.30M
$3,542/mo
Zestimate® history
Owner options
List your home for rent
$3,542/mo
Rent Zestimate®
Find your next renter with Zillow Rental Manager. Plus, with online applications, you can quickly screen prospective tenants – for free.
$3,542/mo
Rent Zestimate®
Refinance and save
$222/mo
Est. payment
Refinancing to a lower rate could help reduce your monthly payments and save thousands over the life of the loan.
$222/mo
Est. payment
Explore your selling options
Work with a Zillow partner agent
Leverage their expertise and Zillow's premium Showcase listings to get your home seen by more buyers.
Get startedList with your own agent
Get your home in front of millions of buyers by listing it on Zillow.
Learn how to do itSell it yourself
Take full control of how buyers see your home on Zillow by listing For Sale by Owner (FSBO).
List your homeWhat's special
Zillow last checked:
Listing updated:
Listed by:
Kent Corbett 208-941-1868,
Corbett Real Estate Auctions
Bought with:
Matt Bauscher
Amherst Madison
Source: IMLS,MLS#: 98905249
Facts & features
Interior
Bedrooms & bathrooms
- Bedrooms: 3
- Bathrooms: 3
- Main level bathrooms: 2
- Main level bedrooms: 3
Primary bedroom
- Level: Main
- Area: 378
- Dimensions: 18 x 21
Bedroom 2
- Level: Main
- Area: 225
- Dimensions: 15 x 15
Bedroom 3
- Level: Main
- Area: 182
- Dimensions: 13 x 14
Dining room
- Level: Main
- Area: 224
- Dimensions: 14 x 16
Family room
- Level: Main
- Area: 360
- Dimensions: 18 x 20
Kitchen
- Level: Main
- Area: 270
- Dimensions: 15 x 18
Living room
- Level: Main
- Area: 336
- Dimensions: 16 x 21
Heating
- Forced Air, Natural Gas
Cooling
- Central Air
Appliances
- Included: Microwave, Water Softener Owned, Gas Range
Features
- Pantry, Granite Counters, Number of Baths Main Level: 2
- Flooring: Hardwood, Tile, Carpet
- Has basement: No
- Number of fireplaces: 2
- Fireplace features: Gas, Two
Interior area
- Total structure area: 2,990
- Total interior livable area: 2,990 sqft
- Finished area above ground: 2,990
- Finished area below ground: 0
Property
Parking
- Total spaces: 2
- Parking features: Attached
- Attached garage spaces: 2
Features
- Levels: One
- Has view: Yes
- On waterfront: Yes
- Waterfront features: Waterfront
Lot
- Size: 0.26 Acres
- Features: 10000 SF - .49 AC, Views, Cul-De-Sac
Details
- Parcel number: R7476300220
Construction
Type & style
- Home type: SingleFamily
- Property subtype: Single Family Residence
Materials
- Brick, Frame
Condition
- Year built: 1988
Details
- Builder name: Evans
Community & HOA
Community
- Subdivision: Riverside Vlg
HOA
- Has HOA: Yes
- HOA fee: $222 quarterly
Location
- Region: Garden City
Financial & listing details
- Annual tax amount: $6,527
- Date on market: 4/1/2024
- Ownership: Fee Simple
Price history
Price history is unavailable.
Public tax history
Tax history is unavailable.
Neighborhood: 83714
Nearby homes
- $1,152,4003 bd2 ba2.9k sqft4814 N Lake Front Pl, Garden City, ID 83714Off Market
- $397,700-- bd-- ba-- sqftN Lake Front Pl, Garden city, ID 83714Off Market
- $1,083,9003 bd3 ba2.7k sqft4838 Lake Front Pl, Garden City, ID 83714Off Market

- $1,026,2003 bd3 ba2.7k sqft4838 N Lake Front Pl, Garden City, ID 83714Off Market
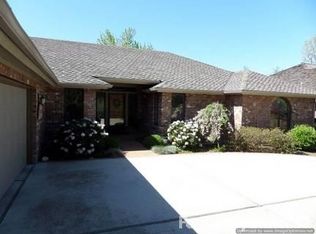
- $866,1003 bd2 ba2.2k sqft4813 N Lake Front Pl, Garden City, ID 83714Off Market
- $752,7003 bd2 ba2.3k sqft4886 N Lake Front Pl, Garden City, ID 83714Off Market
- $949,2003 bd3 ba3.1k sqft4837 N Lake Front Pl, Garden City, ID 83714Off Market
- $1,014,1004 bd2 ba3.2k sqft4835 N Lake Park Pl, Garden City, ID 83714Off Market
Nearby schools
GreatSchools rating
- 5/10Shadow Hills Elementary SchoolGrades: PK-6Distance: 1.2 mi
- 4/10Riverglen Jr High SchoolGrades: 7-9Distance: 1.2 mi
- 5/10Capital Senior High SchoolGrades: 9-12Distance: 1.6 mi
Schools provided by the listing agent
- Elementary: Shadow Hills
- Middle: River Glen Jr
- High: Capital
- District: Boise School District #1
Source: IMLS. This data may not be complete. We recommend contacting the local school district to confirm school assignments for this home.
Get a cash offer in 3 minutes
Find out how much your home could sell for in as little as 3 minutes with a no-obligation cash offer.
Estimated market value
$1,200,300
Get a cash offer in 3 minutes
Find out how much your home could sell for in as little as 3 minutes with a no-obligation cash offer.
Estimated market value
$1,200,300
- Idaho
- Ada County
- Garden City
- 83714
- 4814 Lake Front Pl
Nearby cities
Nearby zip codes
Other Garden City Topics
