Skip main navigation
Off market
  • Tax assessed value
    $421,610

    4814 Lakeway Dr, Garland, TX 75043

    4beds
    2,912sqft
    SingleFamily
    Built in 2016
    9,408 Square Feet Lot
    $-- Zestimate®
    $145/sqft
    $3,016 Estimated rent

    Home value

    Not available

    Estimated sales range

    Not available

    $3,016/mo

    Zestimate® history
    Loading
    Loading...

    Owner options

    List your home for rent

    $3,016/mo

    Rent Zestimate®

    Find your next renter with Zillow Rental Manager. Plus, with online applications, you can quickly screen prospective tenants – for free.

    Learn more

    $3,016/mo

    Rent Zestimate®

    Refinance and save

    $2,888/mo

    Est. payment

    Refinancing to a lower rate could help reduce your monthly payments and save thousands over the life of the loan.

    See today's rates

    $2,888/mo

    Est. payment

    Explore your selling options

    Work with a Zillow partner agent

    Leverage their expertise and Zillow's premium Showcase listings to get your home seen by more buyers.

    Get started

    List with your own agent

    Get your home in front of millions of buyers by listing it on Zillow.

    Learn how to do it

    Sell it yourself

    Take full control of how buyers see your home on Zillow by listing For Sale by Owner (FSBO).

    List your home

    What's special

    Custom architectureLarge custom windowsTwo large dining areas

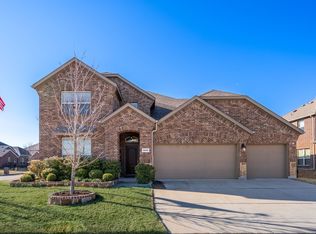
    The home has great drive-up appeal as the custom architecture and large custom windows as a bit of pizzaz! We've got three sizable living areas...all totally seperate for zero noise factor! There are two bedrooms and two full baths downstairs which is the perfect arrangement for families needing to accommodate in-laws, older kids or roommates! All bedrooms are very spacious and the primary room is in the back of the home for max privacy! Its massive and large enough for a baby's crib area, chaise lounge, small table and chairs or a couch! The secondary bath down has a large vanity with dual sinks! The kitchen is a chef's dream with a huge island and tons of cabinet and counter-top space! I love that the kitchen is open to the family room with an elongated breakast bar for additional seating! Two large dining areas! Massive gameroom up that could serve as the primary living/dining room for occupants of the bedrooms up to create totally seperate living quarters. Large utility with space for a deep freezer or additional fridge! Tons of storage throughoout!

    This property is not currently displayed as for sale or rent on Zillow. This may be different from what's on other websites or public sources.

    Facts & features

    Interior

    Bedrooms & bathrooms
    • Bedrooms: 4
    • Bathrooms: 3
    • Full bathrooms: 3
    Heating
    • Forced air, Gas
    Cooling
    • Central
    Appliances
    • Included: Dishwasher, Garbage disposal, Microwave, Refrigerator
    Features
    • Vaulted Ceilings, Bay Windows, Multiple Staircases, Loft
    • Flooring: Tile, Carpet
    • Basement: None
    • Has fireplace: Yes
    • Fireplace features: Brick, Gas Logs, Gas Starter
    Interior area
    • Structure area source: Tax
    • Total interior livable area: 2,912 sqft

    Property

    Parking
    • Total spaces: 2
    • Parking features: Garage - Attached
    Features
    • Exterior features: Brick, Composition
    Lot
    • Size: 9,408 Square Feet
    Details
    • Parcel number: 26128250040070000
    • Other equipment: Built-in Microwave, Refrigerator, Cooktop - Gas, Vent Mechanism, Dishwasher, Oven-Electric, Convection Oven, Commercial Grade Vent

    Construction

    Type & style
    • Home type: SingleFamily
    • Architectural style: Mediterranean
    Materials
    • Frame
    • Foundation: Slab
    • Roof: Composition
    Condition
    • Year built: 2016

    Utilities & green energy

    • Utilities for property: City Sewer, City Water

    Community & HOA

    Community
    • Security: Burglar, Fire/Smoke, Monitored, Carbon Monoxide Detector, Exterior Security Light(s), Firewall(s)
    HOA
    • Has HOA: Yes
    • HOA fee: $27 monthly
    Location
    • Region: Garland

    Financial & listing details

    • Price per square foot: $145/sqft
    • Tax assessed value: $421,610
    • Annual tax amount: $1,801

    Price history

    DateEventPrice
    5/25/2026Listing removed--
    Source: Owner Report a problem
    2/24/2026Listed for sale$452,000$155/sqft
    Source: Owner Report a problem
    2/20/2026Listing removed$452,000$155/sqft
    Source: NTREIS #21132578 Report a problem
    12/15/2025Listed for sale$452,000+19.3%$155/sqft
    Source: NTREIS #21132578 Report a problem
    4/22/2021Sold--
    Source: Agent Provided Report a problem
    3/29/2021Pending sale$379,000$130/sqft
    Source: NTREIS #14490020 Report a problem
    3/12/2021Listed for sale$379,000$130/sqft
    Source: NTREIS #14490020 Report a problem
    1/28/2021Pending sale$379,000$130/sqft
    Source: NTREIS #14490020 Report a problem
    12/23/2020Listed for sale$379,000$130/sqft
    Source: NTREIS #14490020 Report a problem

    Public tax history

    YearProperty taxesTax assessment
    2025$1,801 +0.2%$421,610
    2024$1,798 +7.3%$421,610 +9.8%
    2023$1,675 $384,000
    Find assessor info on the county website

    Neighborhood: 75043

    Nearby schools

    GreatSchools rating
    Schools provided by the listing agent
    • District: Garland ISD

    Source: The MLS. This data may not be complete. We recommend contacting the local school district to confirm school assignments for this home.

    Get pre-qualified for a loan
    At Zillow Home Loans, we can pre-qualify you in as little as 5 minutes with no impact to your credit score.

    An equal housing lender. NMLS #10287.
