Skip main navigation
Off market
  • $1,353,600

    4814 Leland St, Chevy Chase, MD 20815

    3beds
    2,024sqft
    Single Family Residence
    Built in ----
    -- sqft lot
    $1,353,600 Zestimate®
    $669/sqft
    $6,000 Estimated rent

    Home value

    $1,353,600

    $1.26M - $1.46M

    $6,000/mo

    Zestimate® history
    Loading
    Loading...

    Owner options

    List your home for rent

    $6,000/mo

    Rent Zestimate®

    Find your next renter with Zillow Rental Manager. Plus, with online applications, you can quickly screen prospective tenants – for free.

    Learn more

    $6,000/mo

    Rent Zestimate®

    Refinance and save

    $8,221/mo

    Est. payment

    Refinancing to a lower rate could help reduce your monthly payments and save thousands over the life of the loan.

    See today's rates

    $8,221/mo

    Est. payment

    Explore your selling options

    Work with a Zillow partner agent

    Leverage their expertise and Zillow's premium Showcase listings to get your home seen by more buyers.

    Get started

    List with your own agent

    Get your home in front of millions of buyers by listing it on Zillow.

    Learn how to do it

    Sell it yourself

    Take full control of how buyers see your home on Zillow by listing For Sale by Owner (FSBO).

    List your home

    What's special

    Neutral paletteCharming brick colonialUpdates throughoutPicturesque tree-lined streetGleaming wood floorsFormal dining room

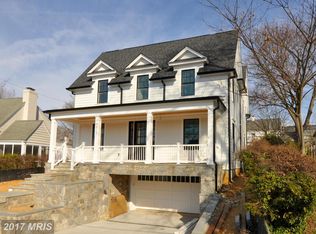
    Welcome to 4814 Leland Street -- a charming, brick colonial situated on a picturesque, tree-lined street in the heart of Downtown Bethesda. Located just one street south of Bethesda Avenue, this home is mere steps from restaurants, shops, gyms/wellness studios, the Capital Crescent Trail, and metro! Inside, this classic home is welcoming with gleaming wood floors, a neutral palette, and updates throughout. The main level includes a living room with a wood burning fireplace, formal dining room, and an eat-in kitchen that opens to the family/TV room. A full bath is tucked away on the first floor. Open the back french doors to a beautiful landscaped backyard with a stone patio and built in firepit -- perfect for spending time with family and friends. The upstairs level includes a primary bedroom with a tastefully renovated ensuite bath furnished in marble and quartzite. The primary bath features a dual vanity and an oversized, walk-in shower. Two (2) bedrooms and a hall bathroom complete this level. A large recreation room in the basement provides flexible space for an office, exercise room, playroom -- or any combination. There is a full bath on this level as well as a washer/dryer and utility room. A single car garage is attached to the home, and is accessible off the kitchen. With its blend of timeless character and unbeatable location, this home offers a rare opportunity to enjoy comfortable living with Bethesda's vibrant lifestyle right at your doorstep. All adults over the age of 18 must apply online via RentSpree. Applicants are required to have a minimum credit score of 750, and the monthly rent ($6,800) should not exceed 35% of the applicant's gross income. Applicants must be willing to sign at least a 24 month lease. The landlord will respond with initial approval or denial within 3 calendar days. After initial offer to lease the property is made to the applicants, the applicants must pass a criminal background check as allowable by state and county law. Tenants are required to have Renter's Insurance. There will be a 3% increase at the 2nd year. Applicants must be willing to sign at least a 24 month lease. After initial offer to lease the property is made to the applicants, the applicants must pass a criminal background check as allowable by state and county law. Tenants are required to have Renter's Insurance. There will be a 3% increase at the 2nd year.

    This property is not currently displayed as for sale or rent on Zillow. This may be different from what's on other websites or public sources.
    Zillow last checked:

    Listing updated:

    Source: Zillow Rentals

    Facts & features

    Interior

    Bedrooms & bathrooms
    • Bedrooms: 3
    • Bathrooms: 4
    • Full bathrooms: 4
    Heating
    • Central, Forced Air
    Cooling
    • Air Conditioner, Central Air
    Appliances
    • Included: Dishwasher, Freezer, Microwave Oven, Oven, Refrigerator
    • Laundry: In Unit
    Features
    • Flooring: Carpet, Hardwood, Tile
    Interior area
    • Total interior livable area: 2,024 sqft

    Property

    Parking
    • Parking features: Attached, Garage, Off Street
    • Has attached garage: Yes
    • Details: Contact manager
    Details
    • Additional structures: Garage(s)
    • Parcel number: 0700677658

    Construction

    Type & style
    • Home type: SingleFamily
    • Property subtype: Single Family Residence

    Community & HOA

    Community
    • Deposit fee: $6,600
    • Application fee: $0
    HOA
    • Amenities included: Parking
    Location
    • Region: Chevy Chase

    Financial & listing details

    • Price per square foot: $669/sqft
    • Tax assessed value: $1,024,767
    • Annual tax amount: $12,616
    • Date on market: 7/29/2026
    • Date available: 07/29/2026
    • Lease term: 1 Year

    Price history

    DateEventPrice
    8/14/2026Listing removed$6,600$3/sqft
    Source: Zillow Rentals Report a problem
    7/29/2026Listed for rent$6,600-2.9%$3/sqft
    Source: Zillow Rentals Report a problem
    7/15/2026Listing removed$6,800$3/sqft
    Source: Bright MLS #MDMC2242718 Report a problem
    7/8/2026Listed for rent$6,800+51.1%$3/sqft
    Source: Bright MLS #MDMC2242718 Report a problem
    7/14/2019Listing removed$4,500$2/sqft
    Source: Long & Foster Real Estate, Inc. #MDMC666500 Report a problem
    6/28/2019Listed for rent$4,500$2/sqft
    Source: Long & Foster Real Estate, Inc. #MDMC666500 Report a problem
    6/27/2018Sold$1,050,000+320%$519/sqft
    Source: Public Record Report a problem
    12/20/1994Sold$250,000$124/sqft
    Source: Public Record Report a problem

    Public tax history

    YearProperty taxesTax assessment
    2025$12,616 +20%$1,024,767 +12.2%
    2024$10,510 +5%$913,000 +5.1%
    2023$10,013 +10%$869,067 +5.3%
    2022$9,105 +5.7%$825,133 +5.6%
    2021$8,613 -0.1%$781,200
    2020$8,618 -8.2%$781,200 -8.3%
    2019$9,389 -0.2%$851,500
    2018$9,407 +2.9%$851,500 +5.5%
    2017$9,139 +52.4%$807,067 +5.8%
    2016$5,998 $762,633 +6.2%
    2015$5,998 $718,200 +3%
    2014$5,998 $697,333 +3.1%
    2013-- $676,467 +3.2%
    2012-- $655,600
    2011-- $655,600
    2010-- $655,600 -17.1%
    2009-- $790,810 +13.6%
    2008-- $695,962 +15.8%
    2007-- $601,116 +18.7%
    2006-- $506,270 +17.3%
    2005-- $431,600 +20.9%
    2004-- $356,930 +26.5%
    2003-- $282,260 +10.1%
    2002-- $256,320
    2001-- $256,320
    Find assessor info on the county website

    Neighborhood: South Bethesda

    Nearby schools

    GreatSchools rating
    Get a cash offer in 3 minutes
    Find out how much your home could sell for in as little as 3 minutes with a no-obligation cash offer.
    Estimated market value
    $1,353,600
    Get a cash offer in 3 minutes
    Find out how much your home could sell for in as little as 3 minutes with a no-obligation cash offer.
    Estimated market value
    $1,353,600