Skip main navigation
Sold for $352,500
  • $352,500

    4814 Limerick Dr, Tampa, FL 33610

    3beds
    1,562sqft
    Single Family Residence
    Built in 1996
    4,250 Square Feet Lot
    $347,000 Zestimate®
    $226/sqft
    $2,120 Estimated rent

    Home value

    $347,000

    $330,000 - $364,000

    $2,120/mo

    Zestimate® history
    Loading
    Loading...

    Owner options

    List your home for rent

    $2,120/mo

    Rent Zestimate®

    Find your next renter with Zillow Rental Manager. Plus, with online applications, you can quickly screen prospective tenants – for free.

    Learn more

    $2,120/mo

    Rent Zestimate®

    Refinance and save

    $2,443/mo

    Est. payment

    Refinancing to a lower rate could help reduce your monthly payments and save thousands over the life of the loan.

    See today's rates

    $2,443/mo

    Est. payment

    Explore your selling options

    Work with a Zillow partner agent

    Leverage their expertise and Zillow's premium Showcase listings to get your home seen by more buyers.

    Get started

    List with your own agent

    Get your home in front of millions of buyers by listing it on Zillow.

    Learn how to do it

    Sell it yourself

    Take full control of how buyers see your home on Zillow by listing For Sale by Owner (FSBO).

    List your home

    What's special

    New roofBeautiful quartz topsNew carpetSpacious eat in areaSpacious great roomNew sliding glass doorSs appliances
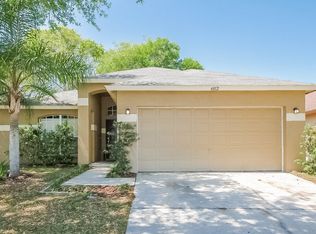
    Buyer financing fell through. New chance for you to purchase this sweet and loved home and make it yours!! Featuring 3 beds/2 baths/2 car garage in a super convenient location close to interstate, crosstown and amenities. Offering an open split floorplan with spacious great room & tile flooring that flows throughout all of the main living areas. This home has been updated and improved in all the right places. New roof 2017, New A/C 2018, Kitchen updated with beautiful quartz tops & SS appliances 2021/2022, New Sliding Glass Door in 2021 for access from the spacious eat in area to the covered screen enclosed lanai, New carpet in all bedrooms, New garage door opener, Updates to master bath & new vanity in bath 2 along with a good sized fenced backyard. No CDD and very low HOA. Make your appointment to see this home while you have the chance!!

    Zillow last checked:

    Listing updated:

    Listed by:

    Diane Huson, PA 813-684-0016,

    RE/MAX REALTY UNLIMITED 813-684-0016

    Bought with:

    kyle Barone, 3313026

    SUN COVE REALTY INC

    Source: Stellar MLS,MLS#: T3507398MLS LogoOriginating MLS: Tampa

    Facts & features

    Interior

    Bedrooms & bathrooms
    • Bedrooms: 3
    • Bathrooms: 2
    • Full bathrooms: 2
    Rooms
    • Room types: Great Room
    Primary bedroom
    • Features: Walk-In Closet(s)
    • Level: First
    • Dimensions: 14.1x14.1
    Bedroom 2
    • Features: Built-in Closet
    • Level: First
    • Dimensions: 10.6x10.9
    Bedroom 3
    • Features: Built-in Closet
    • Level: First
    • Dimensions: 9.8x10.1
    Dinette
    • Level: First
    • Dimensions: 8.5x11.8
    Dining room
    • Level: First
    • Dimensions: 7.1x11.2
    Great room
    • Level: First
    • Dimensions: 14.1x15.11
    Kitchen
    • Level: First
    • Dimensions: 11.3x11.11
    Heating
    • Central, Electric
    Cooling
    • Central Air
    Appliances
    • Included: Dishwasher, Disposal, Electric Water Heater, Microwave, Range, Refrigerator
    • Laundry: In Garage
    Features
    • Ceiling Fan(s), Eating Space In Kitchen, High Ceilings, Kitchen/Family Room Combo, Open Floorplan, Split Bedroom, Stone Counters, Thermostat, Vaulted Ceiling(s), Walk-In Closet(s)
    • Flooring: Carpet, Tile
    • Doors: Sliding Doors
    • Windows: Blinds, Window Treatments
    • Has fireplace: Yes
    Interior area
    • Total structure area: 2,112
    • Total interior livable area: 1,562 sqft

    Property

    Parking
    • Total spaces: 2
    • Parking features: Driveway, Garage Door Opener
    • Attached garage spaces: 2
    • Has uncovered spaces: Yes
    • Details: Garage Dimensions: 19x23
    Features
    • Levels: One
    • Stories: 1
    • Patio & porch: Covered, Rear Porch, Screened
    • Exterior features: Sidewalk
    • Fencing: Chain Link,Fenced,Wood
    Lot
    • Size: 4,250 Square Feet
    • Dimensions: 50 x 85
    • Features: In County, Landscaped, Level
    • Residential vegetation: Mature Landscaping
    Details
    • Parcel number: U04292027V00000100020.0
    • Zoning: PD
    • Special conditions: None

    Construction

    Type & style
    • Home type: SingleFamily
    • Architectural style: Florida
    • Property subtype: Single Family Residence
    Materials
    • Block, Brick, Stucco
    • Foundation: Slab
    • Roof: Shingle
    Condition
    • New construction: No
    • Year built: 1996

    Utilities & green energy

    • Sewer: Public Sewer
    • Water: Public
    • Utilities for property: BB/HS Internet Available, Electricity Connected, Sewer Connected, Street Lights, Underground Utilities, Water Connected

    Community & HOA

    Community
    • Features: Deed Restrictions, Sidewalks
    • Security: Security System, Security System Owned, Smoke Detector(s)
    • Pet fee: $0 monthly
    • Subdivision: LAKEWOOD CREST PH 2
    HOA
    • Has HOA: Yes
    • HOA fee: $20 monthly
    • HOA name: Lakewood Crest HOA
    • HOA phone: 888-722-6669
    Location
    • Region: Tampa

    Financial & listing details

    • Price per square foot: $226/sqft
    • Tax assessed value: $282,746
    • Annual tax amount: $3,832
    • Date on market: 2/27/2024
    • Cumulative days on market: 14 days
    • Listing terms: Cash,Conventional,FHA,VA Loan
    • Ownership: Fee Simple
    • Total actual rent: 0
    • Electric utility on property: Yes
    • Road surface type: Asphalt, Paved

    Price history

    DateEventPrice
    4/26/2024Sold$352,500+0.7%$226/sqft
    Source: Stellar MLS #T3507398 Report a problem
    3/30/2024Pending sale$350,000$224/sqft
    Source: Stellar MLS #T3507398 Report a problem
    3/22/2024Price change$350,000-2.8%$224/sqft
    Source: Stellar MLS #T3507398 Report a problem
    3/16/2024Listed for sale$359,900$230/sqft
    Source: Stellar MLS #T3507398 Report a problem
    2/29/2024Pending sale$359,900$230/sqft
    Source: Stellar MLS #T3507398 Report a problem
    2/27/2024Listed for sale$359,900+83.2%$230/sqft
    Source: Stellar MLS #T3507398 Report a problem
    4/29/2021Sold$196,500+96.5%$126/sqft
    Source: Public Record Report a problem
    9/4/2002Sold$100,000+8.1%$64/sqft
    Source: Public Record Report a problem
    3/26/1996Sold$92,500$59/sqft
    Source: Public Record Report a problem

    Public tax history

    YearProperty taxesTax assessment
    2025$5,844 +53.6%$282,746 +3.3%
    2024$3,806 -0.7%$273,651 +20.2%
    2023$3,832 -5.6%$227,610 -7%
    2022$4,058 +252.2%$244,739 +211.2%
    2021$1,152 +7.1%$78,651 +1.4%
    2020$1,076 +7.8%$77,565 +2.3%
    2019$998 $75,821 +1.9%
    2018$998 +4.6%$74,407 -41%
    2017$955 +0.7%$126,195 +76.8%
    2016$948 +1.7%$71,378 +0.7%
    2015$933 +0.4%$70,882 +0.8%
    2014$929 $70,319 +2.5%
    2013$929 -1.9%$68,589 +0.6%
    2012$947 -18.8%$68,182 -18%
    2011$1,167 -7.6%$83,107 -6.1%
    2010$1,263 -18.4%$88,522 -13.8%
    2009$1,548 -4.4%$102,670 -3.6%
    2008$1,620 -11.7%$106,489 +3%
    2007$1,835 -3.9%$103,387 +2.5%
    2006$1,911 +0.5%$100,865 +3%
    2005$1,901 $97,927 +3%
    2004-- $95,075 +1.9%
    2003-- $93,302 +2.4%
    2002-- $91,115 +1.6%
    2001-- $89,680 -4%
    2000$1,724 $93,412
    Find assessor info on the county website

    Neighborhood: 33610

    Nearby schools

    GreatSchools rating
    Get a cash offer in 3 minutes
    Find out how much your home could sell for in as little as 3 minutes with a no-obligation cash offer.
    Estimated market value
    $347,000
    Get a cash offer in 3 minutes
    Find out how much your home could sell for in as little as 3 minutes with a no-obligation cash offer.
    Estimated market value
    $347,000